Welcome to 628 10th Street in the heart of downtown Humboldt! This well-maintained 2-bedroom home offers comfortable living with numerous updates already completed, making it a great option for first-time buyers, downsizers, or anyone looking for a move-in-ready property. Inside, you’ll find a bright and inviting layout featuring a beautifully updated kitchen with new cabinets installed in 2024, along with updated flooring throughout. The home includes two bedrooms and a spacious 4-piece bathroom. Additional upgrades include central air conditioning installed in 2023 and shingles replaced approximately 10 years ago. Outside, the property truly shines with exceptional garage and shop space. The heated 16’ x 28’ garage, built in 2024, features 10-foot ceilings and an 8’ x 12’ overhead door, providing excellent space for projects, storage, or hobbies. The heated 14’ x 22’ garage has been transformed into the ultimate man cave, complete with water service, metal-clad interior, and overhead door. Enjoy summer evenings on the covered deck overlooking the beautifully maintained yard, complete with a firepit area, garden space, and plenty of room to relax and entertain. Conveniently located in downtown Humboldt and close to shopping, restaurants, and amenities, this property offers a unique combination of comfortable living and outstanding workshop space. Priced at $290,000. Call today to view!
Active
C$290,000
628 10th STREET, Humboldt, SK S0K 2A0
2beds
1baths
1,008sqft
Single Family Residence
Built in 1949
6,534 Square Feet Lot
$-- Zestimate®
C$288/sqft
C$-- HOA
What's special
Bright and inviting layoutBeautifully updated kitchenUpdated flooring throughoutTwo bedroomsFirepit areaGarden space
- 31 days |
- 23 |
- 2 |
Zillow last checked:
Listing updated:
Listed by:
Dan Torwalt,
Century 21 Fusion - Humboldt,
Cheryl Torwalt,
Century 21 Fusion - Humboldt
Source: Saskatchewan REALTORS® Association,MLS®#: SK039717Originating MLS®#: Saskatchewan REALTORS® Association
Facts & features
Interior
Bedrooms & bathrooms
- Bedrooms: 2
- Bathrooms: 1
Bedroom
- Features: Room Floor: Laminate
- Level: Main
- Area: 100 Square Feet
- Dimensions: 8.4x12
Bedroom
- Features: Room Floor: Laminate
- Level: Main
- Area: 124.67 Square Feet
- Dimensions: 11x11.4
Other
- Features: Room Floor: Linoleum
- Level: Main
- Area: 38.5 Square Feet
- Dimensions: 7.4x5.3
Other
- Features: Room Floor: Linoleum
- Level: Main
- Area: 184 Square Feet
- Dimensions: 16x11.6
Laundry
- Features: Room Floor: Linoleum
- Level: Main
- Area: 48.28 Square Feet
- Dimensions: 6.7x7.4
Living room
- Features: Room Floor: Laminate
- Level: Main
- Area: 173.25 Square Feet
- Dimensions: 15.9x11
Porch
- Features: Room Floor: Linoleum
- Level: Main
- Area: 28 Square Feet
- Dimensions: 7x4
Storage
- Features: Room Floor: Laminate
- Level: Main
- Area: 42 Square Feet
- Dimensions: 7x6
Heating
- Forced Air, Natural Gas
Cooling
- Central Air
Appliances
- Included: Water Heater, Gas Water Heater, Dishwasher Built In, Dryer, Refrigerator, Microwave Hood Fan, Stove, Washer
Features
- T.V. Mounts
- Windows: Window Treatments
- Basement: Partial,Unfinished,Sump Pump,Concrete
- Has fireplace: No
Interior area
- Total structure area: 1,008
- Total interior livable area: 1,008 sqft
Property
Parking
- Total spaces: 2
- Parking features: 1 Car Detached, Garage Door Opnr/Control(S), Heated Garage, Interlocking Block
- Garage spaces: 1
- Details: Parking Size: 28.0x16.0
Features
- Patio & porch: Deck, Patio
- Exterior features: Garden, Lawn Back, Lawn Front
- Fencing: Partial
- Frontage length: 50.00
Lot
- Size: 6,534 Square Feet
- Dimensions: 132
- Features: Rectangular Lot, Trees/Shrubs
Details
- Additional structures: Shed(s)
Construction
Type & style
- Home type: SingleFamily
- Architectural style: Bungalow
- Property subtype: Single Family Residence
Materials
- Vinyl Siding
- Roof: Asphalt
Condition
- Year built: 1949
Community & HOA
Location
- Region: Humboldt
Financial & listing details
- Price per square foot: C$288/sqft
- Annual tax amount: C$2,413
- Date on market: 6/17/2026
- Exclusions: Water Softener
- Ownership: Freehold

Dan Torwalt
(306) 231-9612
By pressing Contact Agent, you agree that the real estate professional identified above may call/text you about your search, which may involve use of automated means and pre-recorded/artificial voices. You don't need to consent as a condition of buying any property, goods, or services. Message/data rates may apply. You also agree to our Terms of Use. Zillow does not endorse any real estate professionals. We may share information about your recent and future site activity with your agent to help them understand what you're looking for in a home.
Price history
| Date | Event | Price |
|---|---|---|
| 6/17/2026 | Listed for sale | C$290,000C$288/sqft |
Source: Saskatchewan REALTORS® Association #SK039717 Report a problem | ||
Public tax history
Tax history is unavailable.
Climate risks
Neighborhood: S0K
Nearby schools
GreatSchools rating
No schools nearby
We couldn't find any schools near this home.
- C$1,250,0006 bd5 ba4k sqft701 10th St, Humboldt, SK S0K2A0For Sale

- C$668,9005 bd3 ba1.3k sqft624 11th St, Humboldt, SK S0K2A0For Sale
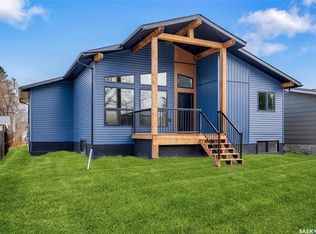
- C$350,0003 bd2 ba1.7k sqft727 10th St, Humboldt, SK S0K2A0For Sale
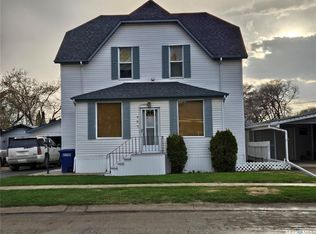
- C$265,0003 bd2 ba1.5k sqft708 12th St, Humboldt, SK S0K2A0For Sale

- C$569,9005 bd3 ba1.3k sqft620 14th St, Humboldt, SK S0K2A0For Sale
- C$339,9002 bd1 ba672 sqft531 6th St #527, Humboldt, SK S0K2A0For Sale
- C$210,0002 bd1 ba772 sqft926 12th St, Humboldt, SK S0K2A0For Sale
- C$305,0003 bd3 ba1k sqft228 10th St, Humboldt, SK S0K2A0For Sale
Similar homes
- C$305,0003 bd3 ba1k sqft228 10th STREET, Humboldt, SK S0K 2A0For Sale
 MLS ID #SK039184, Renea Jurgens, Century 21 Fusion - Humboldt. Saskatchewan REALTORS® Association
 - C$339,9003 bd2 ba895 sqft905 14th STREET, Humboldt, SK S0K 2A0For Sale
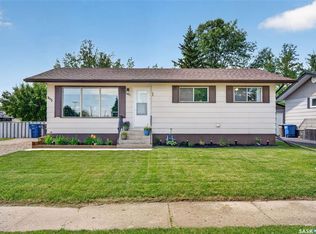 MLS ID #SK042033, Pauline Sunderland, eXp Realty. Saskatchewan REALTORS® Association
 - C$339,9002 bd1 ba672 sqft527-531-535 6th STREET, Humboldt, SK S0K 2A0For Sale
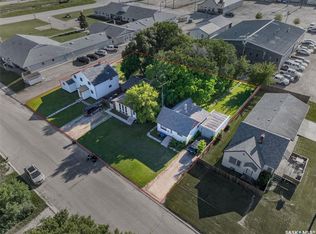 MLS ID #SK040677, Shannon Fleischhacker, Century 21 Fusion - Humboldt. Saskatchewan REALTORS® Association
 - C$339,0002 bd1 ba895 sqft1B Stoney Lake ROAD, Humboldt Rm No. 370, SK S0K 2A0For Sale
 MLS ID #SK039535, Dawson Braitenbach, Centra Realty Group Inc.. Saskatchewan REALTORS® Association
 - C$164,9002 bd2 ba959 sqft46 Stoney Lake ROAD, Humboldt Rm No. 370, SK S0K 2A0For SaleMLS ID #SK035863, Jennifer Crone, Century 21 Fusion - Humboldt. Saskatchewan REALTORS® Association
- C$150,0002 bd-- ba720 sqft3B Stoney Lake ROAD, Humboldt Rm No. 370, SK S0K 2A0For SaleMLS ID #SK034257, Chantel Fleischhacker, eXp Realty. Saskatchewan REALTORS® Association
- C$213,9004 bd2 ba1k sqft813 Hoffman AVENUE, Bruno, SK S0K 0S0For SaleMLS ID #SK040083, Tristan Hering, Real Broker SK Ltd.. Saskatchewan REALTORS® Association
- C$349,9005 bd3 ba1.4k sqft447 1st STREET E, Annaheim, SK S0K 0G0For SaleMLS ID #SK040942, Suzie Ramler, Realty Executives Saskatoon. Saskatchewan REALTORS® Association
- C$219,9003 bd2 ba1k sqft615 Mayer STREET, Bruno, SK S0K 0S0For SaleMLS ID #SK039843, Tristan Hering, Real Broker SK Ltd.. Saskatchewan REALTORS® Association
- C$185,0004 bd1 ba880 sqft106 Lakeshore DRIVE, Three Lakes Rm No. 400, SK S0K 2J0For SaleMLS ID #SK034949, Richelle Rogers, Realty Executives Gateway Realty. Saskatchewan REALTORS® Association
- C$399,0005 bd2 ba1.4k sqft101 Doepker AVENUE, Annaheim, SK S0K 0G0For SaleMLS ID #SK029733, Bev Classen, Boyes Group Realty Inc.. Saskatchewan REALTORS® Association
