Escape the hustle and bustle of everyday life with this beautiful 2011-built, three-season cottage in "The Haven" development near the shores of Lenore Lake. Situated on a generous, oversized lot, this home is designed for the family that thrives on lakeside living. The interior features a bright, open-concept kitchen and dining area complete with elegant butcher block countertops and a cozy wood-burning stove—perfect for crisp mornings and relaxing evenings. With three comfortable bedrooms and a versatile loft, there is plenty of space for family and guests, and since much of the furniture is included, this retreat is truly move-in ready. Modern comforts abound with a newer upgraded electric water heater, 100-amp service to the cabin, and 200-amp camper plugs for extra visitors. The property is fully equipped for lake life, including a tractor mower, a 1500-gallon septic tank, and a water tank with a trailer for hauling water from nearby Lake Lenore. The outdoor space is a dream for young families, featuring a beautiful deck, a trampoline, and a dedicated fire pit for late-night hot dog roasts. Perfectly positioned just 10 minutes from the town of Lake Lenore and 25 minutes from Humboldt, this sanctuary offers the ideal balance of secluded nature and convenient access.
Active
C$185,000
106 Lakeshore DRIVE, Three Lakes Rm No. 400, SK S0K 2J0
4beds
1baths
880sqft
Single Family Residence
Built in 2011
0.31 Acres Lot
$-- Zestimate®
C$210/sqft
C$-- HOA
What's special
Generous oversized lotElegant butcher block countertopsCozy wood-burning stoveThree comfortable bedroomsVersatile loftBeautiful deck
- 115 days
- 23
- 0
Zillow last checked:
Listing updated:
Listed by:
Richelle Rogers,
Realty Executives Gateway Realty
Source: Saskatchewan REALTORS® Association,MLS®#: SK034949Originating MLS®#: Saskatchewan REALTORS® Association
Facts & features
Interior
Bedrooms & bathrooms
- Bedrooms: 4
- Bathrooms: 1
Primary bedroom
- Features: Room Floor: Vinyl Plank
- Level: Main
- Dimensions: 7'7"x11'7"
Bedroom
- Features: Room Floor: Vinyl Plank
- Level: Main
- Dimensions: 7'2"x9'1
Bedroom
- Features: Room Floor: Vinyl Plank
- Level: Main
- Dimensions: 7'6"x11'7"
Bedroom
- Features: Room Floor: Vinyl Plank
- Level: Loft
- Dimensions: 4'4'x12'6"
Other
- Features: Room Floor: Vinyl Plank
- Level: Main
- Dimensions: 7'5"x4'11"
Dining room
- Features: Room Floor: Vinyl Plank
- Level: Main
- Dimensions: 14'11"x17'8"
Kitchen
- Features: Room Floor: Vinyl Plank
- Level: Main
- Dimensions: 4'11"x10'10"
Living room
- Features: Room Floor: Vinyl Plank
- Level: Main
- Dimensions: 15'6"x11'
Heating
- Wood
Appliances
- Included: Water Heater, Electric Water Heater, Refrigerator, Microwave, Stove, Washer, On Demand Water Heater
Features
- T.V. Mounts
- Basement: Unfinished,Walls (Other)
- Number of fireplaces: 1
- Fireplace features: Wood Burning
Interior area
- Total structure area: 880
- Total interior livable area: 880 sqft
Video & virtual tour
Property
Parking
- Total spaces: 3
- Parking features: No Garage, Gravel, Single Driveway
- Has uncovered spaces: Yes
Features
- Patio & porch: Deck
- Exterior features: Lawn Back, Lawn Front, Play Structures
- Frontage length: 82.00
Lot
- Size: 0.31 Acres
- Dimensions: 164
- Features: Rectangular Lot, Trees/Shrubs
Details
- Additional structures: Shed(s)
Construction
Type & style
- Home type: SingleFamily
- Architectural style: A-Frame
- Property subtype: Single Family Residence
Materials
- Vinyl Siding
- Roof: Asphalt
Condition
- Year built: 2011
Community & HOA
Location
- Region: Three Lakes No 400
Financial & listing details
- Price per square foot: C$210/sqft
- Annual tax amount: C$1,585
- Date on market: 5/6/2026
- Ownership: Freehold
Price history
| Date | Event | Price |
|---|---|---|
| 5/6/2026 | Listed for sale | C$185,000C$210/sqft |
Source: Saskatchewan REALTORS® Association #SK034949 Report a problem | ||
Public tax history
Tax history is unavailable.
Climate risks
Neighborhood: S0K
Nearby schools
GreatSchools rating
No schools nearby
We couldn't find any schools near this home.

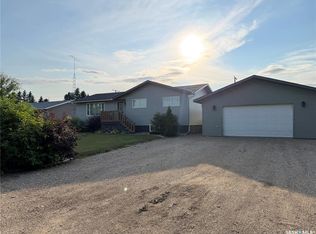
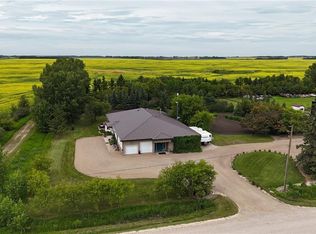
Similar homes
- C$179,9005 bd2 ba832 sqft203 1st STREET S, Middle Lake, SK S0K 2X0For Sale
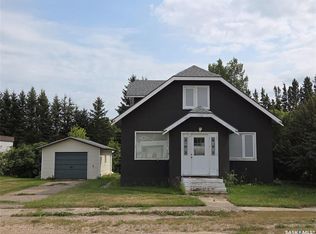 MLS ID #SK045630, Allan Olynuk, RE/MAX Saskatoon - Humboldt. Saskatchewan REALTORS® Association
 - C$195,0003 bd1 ba672 sqft740 12th STREET, Humboldt, SK S0K 2A0For Sale
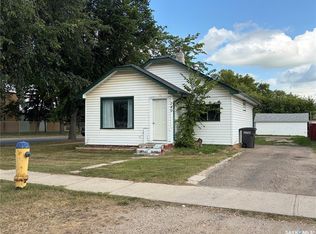 MLS ID #SK045639, Ashlee Classen, Boyes Group Realty Inc.. Saskatchewan REALTORS® Association
 - C$149,9001 bd1 ba810 sqft536 6th STREET, Humboldt, SK S0K 2A0For Sale
 MLS ID #SK045891, Kara Braitenbach, Centra Realty Group Inc.. Saskatchewan REALTORS® Association
 - C$149,0003 bd2 ba958 sqft139 Center STREET, St.Benedict, SK S0K 3T0For Sale
 MLS ID #SK038226, Cindy Frey, Royal LePage Saskatoon Real Estate. Saskatchewan REALTORS® Association
