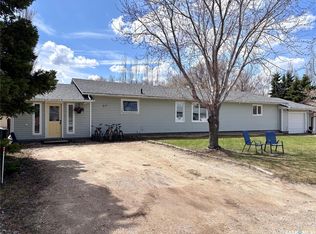
Welcome to this stunning in-town acreage in the community of Lake Lenore, located just 20 minutes from the City of Humboldt. Situated on an impressive 1.46-acre lot, this beautifully restored character home offers the perfect blend of timeless charm and modern convenience. Gutted to the studs and thoughtfully rebuilt while preserving its original hardwood flooring and character features. A spacious foyer welcomes you in and connects to the extra-large heated double attached garage. The main floor features a convenient 2 pc bath, a beautifully updated kitchen with abundant cabinetry, a large island, ss appliances, and a laundry just off the kitchen. Step out to the peaceful screened-in deck, an ideal space to relax. Adjacent to the kitchen is a formal dining room and living room that flows into a charming veranda, perfect for a home office or sitting area. Upstairs you will find three bedrooms and a beautifully 3 pc bathroom complete with an air tub for a relaxing soak. The fully developed basement offers a cozy family room with a gas stove, two additional bedrooms, a 3 pc bathroom, and two storage rooms. making it an excellent space for family living. The outdoor space is truly exceptional, featuring a productive vegetable garden, mature apple orchard, raspberry row, asparagus patch, rhubarb, grape vines, sour cherry trees, high bush cranberries, and numerous established trees and perennials. The property is surrounded on three sides by a beautiful lilac grove and includes a firepit area, shed, green space, and ample room for outdoor enjoyment. Updates include rewiring and window replacement, furnace, water heater, kitchen renovation, and shingles. Additional features include instant hot water at all taps, established drainage and landscaping, and weeping tile for added peace of mind. This is a rare opportunity to own a meticulously maintained acreage property within town limits, offering space, privacy, character, and modern upgrades all in one remarkable package.
Active
C$419,900
138 1st STREET S, Lake Lenore, SK S0K 2J0
5beds
3baths
2,062sqft
Single Family Residence
Built in 1947
1.46 Acres Lot
$-- Zestimate®
C$204/sqft
C$-- HOA
What's special
Beautifully restored character homeOriginal hardwood flooringSpacious foyerBeautifully updated kitchenAbundant cabinetryLarge islandSs appliances
- 10 days |
- 22 |
- 3 |
Zillow last checked:
Listing updated:
Listed by:
Pauline Sunderland,
eXp Realty
Source: Saskatchewan REALTORS® Association,MLS®#: SK042479Originating MLS®#: Saskatchewan REALTORS® Association
Facts & features
Interior
Bedrooms & bathrooms
- Bedrooms: 5
- Bathrooms: 3
Primary bedroom
- Features: Room Floor: Hardwood
- Level: Second
- Area: 148.28 Square Feet
- Dimensions: 13.1x11.4
Bedroom
- Features: Room Floor: Hardwood
- Level: Second
- Area: 135.13 Square Feet
- Dimensions: 11.9x11.6
Bedroom
- Features: Room Floor: Hardwood
- Level: Second
- Area: 149.5 Square Feet
- Dimensions: 13.0x11.6
Bedroom
- Features: Room Floor: Carpet
- Level: Basement
- Area: 97.95 Square Feet
- Dimensions: 12.11x7.7
Bedroom
- Features: Room Floor: Carpet
- Level: Basement
- Area: 90.67 Square Feet
- Dimensions: 11.4x8.0
Other
- Features: Room Floor: Vinyl tile
- Level: Main
- Area: 29.05 Square Feet
- Dimensions: 7.5x3.11
Other
- Features: Room Floor: Hardwood
- Level: Second
- Area: 102.94 Square Feet
- Dimensions: 11.4x9.1
Other
- Features: Room Floor: Vinyl tile
- Level: Basement
- Area: 68.25 Square Feet
- Dimensions: 9.0x7.7
Dining room
- Features: Room Floor: Hardwood
- Level: Main
- Area: 178.89 Square Feet
- Dimensions: 13.5x13.4
Family room
- Features: Room Floor: Carpet
- Level: Basement
- Area: 341.64 Square Feet
- Dimensions: 20.11x16.4
Foyer
- Features: Room Floor: Vinyl tile
- Level: Main
- Area: 158.25 Square Feet
- Dimensions: 17.7x9.0
Great room
- Features: Room Floor: Hardwood
- Level: Main
- Area: 181.25 Square Feet
- Dimensions: 25.0x7.3
Kitchen
- Features: Room Floor: Vinyl tile
- Level: Main
- Area: 204 Square Feet
- Dimensions: 17.0x12.0
Laundry
- Features: Room Floor: Vinyl tile
- Level: Main
- Area: 56.76 Square Feet
- Dimensions: 11.2x5.1
Living room
- Features: Room Floor: Hardwood
- Level: Main
- Area: 152.61 Square Feet
- Dimensions: 13.8x11.2
Other
- Features: Room Floor: Hardwood
- Level: Second
- Area: 97.5 Square Feet
- Dimensions: 13.0x7.6
Storage
- Features: Room Floor: Carpet
- Level: Basement
- Area: 44.24 Square Feet
- Dimensions: 7.7x5.10
Storage
- Features: Room Floor: Concrete
- Level: Basement
Utility room
- Features: Room Floor: Concrete
- Level: Basement
Heating
- Forced Air, Natural Gas
Cooling
- Air Conditioner(S) Window/Portable
Appliances
- Included: Water Heater, Gas Water Heater, Water Softener, Dishwasher Built In, Dryer, Refrigerator, Garburator, Microwave Hood Fan, Stove, Washer
Features
- T.V. Mounts
- Windows: Window Treatments
- Basement: Partial,Finished,Preserved Wood
- Number of fireplaces: 1
- Fireplace features: Gas
Interior area
- Total structure area: 2,062
- Total interior livable area: 2,062 sqft
Property
Parking
- Total spaces: 6
- Parking features: 2 Car Attached, Garage Door Opnr/Control(S), Heated Garage, Concrete Driveway, Double Driveway
- Attached garage spaces: 2
- Has uncovered spaces: Yes
Features
- Levels: One and One Half
- Stories: 1
- Patio & porch: Deck
- Exterior features: Garden, Lawn Back, Lawn Front
Lot
- Size: 1.46 Acres
- Features: Backs on to Field/Open Space, Trees/Shrubs
Details
- Additional structures: Shed(s)
Construction
Type & style
- Home type: SingleFamily
- Property subtype: Single Family Residence
Materials
- Siding, Vinyl Siding
- Roof: Asphalt
Condition
- Year built: 1947
Community & HOA
Location
- Region: Wakaw
Financial & listing details
- Price per square foot: C$204/sqft
- Annual tax amount: C$2,035
- Date on market: 7/14/2026
- Ownership: Freehold
Pauline Sunderland
Pauline Sunderland
(306) 231-6463
By pressing Contact Agent, you agree that the real estate professional identified above may call/text you about your search, which may involve use of automated means and pre-recorded/artificial voices. You don't need to consent as a condition of buying any property, goods, or services. Message/data rates may apply. You also agree to our Terms of Use. Zillow does not endorse any real estate professionals. We may share information about your recent and future site activity with your agent to help them understand what you're looking for in a home.
Price history
| Date | Event | Price |
|---|---|---|
| 7/14/2026 | Listed for sale | C$419,900C$204/sqft |
Source: Saskatchewan REALTORS® Association #SK042479 Report a problem | ||
Public tax history
Tax history is unavailable.
Climate risks
Neighborhood: S0K
Nearby schools
GreatSchools rating
No schools nearby
We couldn't find any schools near this home.
- C$185,0004 bd1 ba880 sqft106 Lakeshore Dr #400, Three Lakes No. 400, SK S0K2J0For Sale
- C$774,9003 bd4 ba3.1k sqftRural Address #370, Humboldt, SK S0KFor Sale
- C$349,9005 bd3 ba1.4k sqft447 1st St E, Annaheim, SK S0K0G0For Sale

- C$399,0005 bd2 ba1.4k sqft101 Doepker Ave, Annaheim, SK S0K0G0For Sale

- C$649,7003 bd2 ba1k sqftRural Address #399, Lake Lenore, SK S0K2J0For Sale
- C$---- bd-- ba-- sqft15 Twenty #B, Radisson, SK S0K3G0Off Market
- C$99,5001.25 Acres2 Willow Pl #370, Humboldt Rm No. 370, SK S0K1Z0Lot/Land
- C$99,5001.25 Acres6 Willow Pl #370, Humboldt Rm No. 370, SK S0K1Z0Lot/Land
Similar homes
- C$497,5004 bd3 ba1.3k sqft200 101st St, Humboldt, SK S0K 2A0For Sale
 Century 21 Canada
 - C$394,9004 bd2 ba1k sqft728 14th STREET, Humboldt, SK S0K 2A0For Sale
 MLS ID #SK043332, Kelly Shepherd, Century 21 Fusion - Humboldt. Saskatchewan REALTORS® Association
 - C$379,9004 bd2 ba1.9k sqft218 Taphorn STREET, Muenster, SK S0K 2Y0For Sale
 MLS ID #SK036770, Erika Dierker, Royal LePage Saskatoon Real Estate. Saskatchewan REALTORS® Association
 - C$349,9005 bd3 ba1.4k sqft447 1st STREET E, Annaheim, SK S0K 0G0For SaleMLS ID #SK040942, Suzie Ramler, Realty Executives Saskatoon. Saskatchewan REALTORS® Association
- C$424,0004 bd3 ba1.5k sqft305 3rd STREET, St. Brieux, SK S0K 3V0For SaleMLS ID #SK018918, Darya Pfund, Easy List Realty. Saskatchewan REALTORS® Association
- C$269,0004 bd2 ba1k sqftEggerman Acreage, St. Peter RM No. 369, SK S0K 4C0For SaleMLS ID #SK038890, Chantel Fleischhacker, eXp Realty. Saskatchewan REALTORS® Association
- C$399,0005 bd2 ba1.4k sqft101 Doepker AVENUE, Annaheim, SK S0K 0G0For SaleMLS ID #SK029733, Bev Classen, Boyes Group Realty Inc.. Saskatchewan REALTORS® Association
- C$529,9004 bd3 ba2.1k sqft1112 11th STREET, Humboldt, SK S0K 2A0For SaleMLS ID #SK041625, Kelly Shepherd, Century 21 Fusion - Humboldt. Saskatchewan REALTORS® Association
- C$475,0004 bd3 ba1.4k sqft1306 4th STREET, Humboldt, SK S0K 2A0For SaleMLS ID #SK036104, Dawson Braitenbach, Centra Realty Group Inc.. Saskatchewan REALTORS® Association
- C$569,9004 bd3 ba1.3k sqft140 10th STREET, Humboldt, SK S0K 2A0For SaleMLS ID #SK043583, Pauline Sunderland, eXp Realty. Saskatchewan REALTORS® Association
- C$499,9006 bd4 ba2.8k sqft135 13th STREET, Humboldt, SK S0K 0X0For SaleMLS ID #SK042521, Joshua Epp, Realty Executives Saskatoon. Saskatchewan REALTORS® Association
- C$350,0003 bd2 ba1.7k sqft727 10th STREET, Humboldt, SK S0K 2A0For SaleMLS ID #SK038561, Renea Jurgens, Century 21 Fusion - Humboldt. Saskatchewan REALTORS® Association
- C$484,0004 bd2 ba1.2k sqft1210 Flory PLACE, Humboldt, SK S0K 2A0For SaleMLS ID #SK038444, Bev Classen, Boyes Group Realty Inc.. Saskatchewan REALTORS® Association
- C$614,9004 bd3 ba1.3k sqft900 Water Ridge CRESCENT, Humboldt, SK S0K 2A0For SaleMLS ID #SK041314, Kim Aquino, Real Broker SK Ltd.. Saskatchewan REALTORS® Association
- C$305,0003 bd3 ba1k sqft228 10th STREET, Humboldt, SK S0K 2A0For SaleMLS ID #SK039184, Renea Jurgens, Century 21 Fusion - Humboldt. Saskatchewan REALTORS® Association
- C$317,0003 bd2 ba1.4k sqft116 White Birch DRIVE, Three Lakes Rm No. 400, SK S0K 2X0For SaleMLS ID #SK037932, Dawson Braitenbach, Centra Realty Group Inc.. Saskatchewan REALTORS® Association
- C$265,0003 bd2 ba1.5k sqft708 12th STREET, Humboldt, SK S0K 2A0For SaleMLS ID #SK039425, Dan Torwalt, Century 21 Fusion - Humboldt. Saskatchewan REALTORS® Association
- C$619,0002 bd1 ba1.4k sqft43 Lakeshore DRIVE, Three Lakes Rm No. 400, SK S0K 2X0For SaleMLS ID #SK036433, Kelly Reimer, RE/MAX North Country. Saskatchewan REALTORS® Association
- C$539,9003 bd2 ba1.3k sqft4 Aspen PLACE, Humboldt, SK S0K 2A0For SaleMLS ID #SK042675, Dan Torwalt, Century 21 Fusion - Humboldt. Saskatchewan REALTORS® Association
- C$539,9003 bd2 ba1.3k sqft11 Aspen PLACE, Humboldt, SK S0K 2A0For SaleMLS ID #SK042934, Bev Classen, Boyes Group Realty Inc.. Saskatchewan REALTORS® Association
