Welcome home to 135 13th Street in thriving community of Humboldt. Custom built with attention to detail this home delivers a perfect blend of modern flow with family function. The main entrance opens to an incredible foyer room with vaulted ceiling and open staircase. The formal living room steps down to provide definition and space with hardwood floors and large east facing windows. As you step into the dining room you will find beautiful south facing windows for natural light all day. The kitchen looks over the backyard and features custom built cabinetry, stainless steel appliances, and a peninsula for added counter space. There is a seamless flow here from Kitchen, secondary dining, to family room. The dining space here has access to the sundeck and backyard - and further yet the family room with gas fireplace. There is a dual entrance to half bath on this floor that leads to a dream mudroom with ample room for pantry space and closet storage. The 2nd floor features 4 bedrooms - 3 large secondary rooms and an expansive primary retreat. There is a dedicated laundry room with wash sink and storage, 3 piece bathroom, and the main bedroom features an incredible ensuite room with shower, soaker tub, and vanity space. The basement features not only a large family room, bedroom, and storage - but a self contained 1 bedroom suite that is accessible from the garage with a separation that provides privacy. This home has been built to an R2000 standard that delivers incredible efficiency and noise separation with double wall construction and added insulation. Other notable updates include renovations in 2015 with shingles, windows, furnace, water heater, and central a/c in . Over 3000sqft of living space with a modern floor plan - this is a home you have to see!
Active
C$499,900
135 13th STREET, Humboldt, SK S0K 0X0
6beds
4baths
2,814sqft
Single Family Residence
Built in 1984
-- sqft lot
$-- Zestimate®
C$178/sqft
C$-- HOA
What's special
Hardwood floorsLarge east facing windowsStainless steel appliances
- 6 days |
- 33 |
- 3 |
Zillow last checked:
Listing updated:
Listed by:
Joshua Epp,
Realty Executives Saskatoon
Source: Saskatchewan REALTORS® Association,MLS®#: SK042521Originating MLS®#: Saskatchewan REALTORS® Association
Facts & features
Interior
Bedrooms & bathrooms
- Bedrooms: 6
- Bathrooms: 4
Primary bedroom
- Features: Room Floor: Carpet
- Level: Second
- Area: 256.25 Square Feet
- Dimensions: 15x17.1
Bedroom
- Features: Room Floor: Carpet
- Level: Second
- Area: 136.54 Square Feet
- Dimensions: 9.5x14.6
Bedroom
- Features: Room Floor: Carpet
- Level: Second
- Area: 106.6 Square Feet
- Dimensions: 9.11x10.9
Bedroom
- Features: Room Floor: Carpet
- Level: Second
- Area: 144.24 Square Feet
- Dimensions: 12.11x11.2
Bedroom
- Features: Room Floor: Carpet
- Level: Basement
- Area: 110.74 Square Feet
- Dimensions: 9.11x11.2
Bedroom
- Features: Room Floor: Carpet
- Level: Basement
- Area: 132.17 Square Feet
- Dimensions: 13x10.2
Other
- Features: Room Floor: Linoleum
- Level: Main
Other
- Features: Room Floor: Linoleum
- Level: Second
Other
- Features: Room Floor: Linoleum
- Level: Basement
Other
- Features: Room Floor: Linoleum
- Level: Second
- Area: 210.6 Square Feet
- Dimensions: 9.10x21.5
Dining room
- Features: Room Floor: Carpet
- Level: Main
- Area: 135.21 Square Feet
- Dimensions: 9.10x13.9
Family room
- Features: Room Floor: Carpet
- Level: Main
- Area: 252.95 Square Feet
- Dimensions: 12.11x19.7
Foyer
- Features: Room Floor: Tile
- Level: Main
- Area: 45.6 Square Feet
- Dimensions: 5.7x8.2
Other
- Features: Room Floor: Carpet
- Level: Basement
- Area: 332.56 Square Feet
- Dimensions: 12.9x26.1
Kitchen
- Features: Room Floor: Linoleum
- Level: Main
- Area: 139.49 Square Feet
- Dimensions: 10.1x13.10
Kitchen
- Features: Room Floor: Linoleum
- Level: Basement
- Area: 229.5 Square Feet
- Dimensions: 12.9x18
Other
- Features: Room Floor: Linoleum
- Level: Main
- Area: 137.78 Square Feet
- Dimensions: 12.11x10.8
Laundry
- Features: Room Floor: Linoleum
- Level: Second
- Area: 72.19 Square Feet
- Dimensions: 9.5x7.8
Living room
- Features: Room Floor: Hardwood
- Level: Main
- Area: 249.79 Square Feet
- Dimensions: 18.2x13.9
Other
- Features: Room Floor: Linoleum
- Level: Main
- Area: 164.52 Square Feet
- Dimensions: 13.3x12.5
Heating
- Forced Air, Natural Gas
Cooling
- Central Air
Appliances
- Included: Water Heater, Gas Water Heater, Water Softener, Dishwasher Built In, Dryer, Refrigerator, Exhaust Fan, Microwave, Stove, Washer
Features
- Basement: Full,Finished,Concrete,Separate Entry
- Has fireplace: No
Interior area
- Total structure area: 2,814
- Total interior livable area: 2,814 sqft
Video & virtual tour
Property
Parking
- Total spaces: 6
- Parking features: 2 Car Attached, Garage Door Opnr/Control(S)
- Attached garage spaces: 2
- Details: Parking Size: 23.5x21.5
Features
- Levels: Two
- Stories: 2
- Patio & porch: Deck
- Exterior features: Lawn Back, Lawn Front
- Fencing: Fenced
Construction
Type & style
- Home type: SingleFamily
- Property subtype: Single Family Residence
Materials
- Stone, Stucco
- Roof: Asphalt
Condition
- Year built: 1984
Community & HOA
Location
- Region: Humboldt
Financial & listing details
- Price per square foot: C$178/sqft
- Annual tax amount: C$4,727
- Date on market: 7/14/2026
- Ownership: Freehold
Joshua Epp
Joshua Epp
(306) 262-3535
By pressing Contact Agent, you agree that the real estate professional identified above may call/text you about your search, which may involve use of automated means and pre-recorded/artificial voices. You don't need to consent as a condition of buying any property, goods, or services. Message/data rates may apply. You also agree to our Terms of Use. Zillow does not endorse any real estate professionals. We may share information about your recent and future site activity with your agent to help them understand what you're looking for in a home.
Price history
| Date | Event | Price |
|---|---|---|
| 7/14/2026 | Listed for sale | C$499,900C$178/sqft |
Source: Saskatchewan REALTORS® Association #SK042521 Report a problem | ||
Public tax history
Tax history is unavailable.
Climate risks
Neighborhood: S0K
Nearby schools
GreatSchools rating
No schools nearby
We couldn't find any schools near this home.
- C$444,6756.05 AcresSaskatchewan Ave, Humboldt, SK S0KLot/Land

- C$305,0003 bd3 ba1k sqft228 10th St, Humboldt, SK S0K2A0For Sale

- C$158,5000.57 Acres76 14th St, Humboldt, SK S0K2A0Lot/Land

- C$569,9005 bd3 ba1.3k sqft620 14th St, Humboldt, SK S0K2A0For Sale
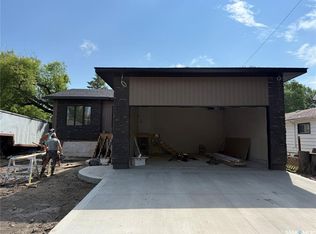
- C$668,9005 bd3 ba1.3k sqft624 11th St, Humboldt, SK S0K2A0For Sale
- C$786,80011.24 Acres1st Ave S, Humboldt, SK S0KLot/Land
- C$290,0002 bd1 ba1k sqft628 10th St, Humboldt, SK S0K2A0For Sale
- C$265,0003 bd2 ba1.5k sqft708 12th St, Humboldt, SK S0K2A0For Sale
Similar homes
- C$529,9004 bd3 ba2.1k sqft1112 11th STREET, Humboldt, SK S0K 2A0For Sale
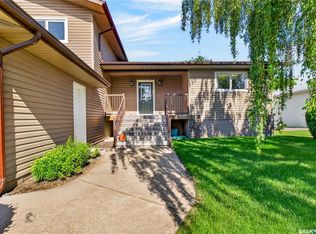 MLS ID #SK041625, Kelly Shepherd, Century 21 Fusion - Humboldt. Saskatchewan REALTORS® Association
 - C$475,0004 bd3 ba1.4k sqft1306 4th STREET, Humboldt, SK S0K 2A0For Sale
 MLS ID #SK036104, Dawson Braitenbach, Centra Realty Group Inc.. Saskatchewan REALTORS® Association
 - C$379,9004 bd2 ba1.7k sqft1039 7th STREET, Humboldt, SK S0K 2A0For Sale
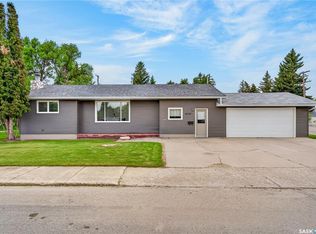 MLS ID #SK038569, Pauline Sunderland, eXp Realty. Saskatchewan REALTORS® Association
 - C$350,0003 bd2 ba1.7k sqft727 10th STREET, Humboldt, SK S0K 2A0For Sale
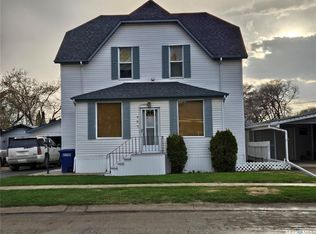 MLS ID #SK038561, Renea Jurgens, Century 21 Fusion - Humboldt. Saskatchewan REALTORS® Association
 - C$265,0003 bd2 ba1.5k sqft708 12th STREET, Humboldt, SK S0K 2A0For SaleMLS ID #SK039425, Dan Torwalt, Century 21 Fusion - Humboldt. Saskatchewan REALTORS® Association
- C$699,9005 bd3 ba1.8k sqft1&2 Pelican LANE, Wolverine Rm No. 340, SK S0K 2A0For SaleMLS ID #SK038494, Dawson Braitenbach, Centra Realty Group Inc.. Saskatchewan REALTORS® Association
- C$619,9003 bd4 ba2.2k sqft19 Pape DRIVE, Humboldt Rm No. 370, SK S0K 2A0For SaleMLS ID #SK037436, Kim Stevenson, Boyes Group Realty Inc.. Saskatchewan REALTORS® Association
- C$419,9005 bd3 ba2k sqft138 1st STREET S, Lake Lenore, SK S0K 2J0For SaleMLS ID #SK042479, Pauline Sunderland, eXp Realty. Saskatchewan REALTORS® Association
- C$664,9003 bd2 ba1.5k sqft106 Lakewood DRIVE, Humboldt, SK S0K 2A0For SaleMLS ID #SK037321, Ashlee Classen, Boyes Group Realty Inc.. Saskatchewan REALTORS® Association
- C$664,9003 bd2 ba1.4k sqft110 Lakewood DRIVE, Humboldt, SK S0K 2A0For SaleMLS ID #SK037324, Ashlee Classen, Boyes Group Realty Inc.. Saskatchewan REALTORS® Association
- C$379,9004 bd2 ba1.9k sqft218 Taphorn STREET, Muenster, SK S0K 2Y0For SaleMLS ID #SK036770, Erika Dierker, Royal LePage Saskatoon Real Estate. Saskatchewan REALTORS® Association
- C$689,0004 bd3 ba1.5k sqft520 16th AVENUE, Humboldt, SK S0K 2A0For SaleMLS ID #SK028526, Chantel Fleischhacker, eXp Realty. Saskatchewan REALTORS® Association
- C$349,9005 bd3 ba1.4k sqft447 1st STREET E, Annaheim, SK S0K 0G0For SaleMLS ID #SK040942, Suzie Ramler, Realty Executives Saskatoon. Saskatchewan REALTORS® Association
- C$399,0005 bd2 ba1.4k sqft101 Doepker AVENUE, Annaheim, SK S0K 0G0For SaleMLS ID #SK029733, Bev Classen, Boyes Group Realty Inc.. Saskatchewan REALTORS® Association
