Welcome to this beautifully maintained and updated 1,286 sq. ft. bi-level home built in 1994, ideally located on a quiet cul-de-sac close to Carl Schenn Park and convenient bus pickup. Step into the spacious front foyer and up into the bright open-concept main living area. The large front living room flows seamlessly into the functional U-shaped kitchen featuring painted oak cabinetry, an island, built-in pantry units, and included appliances. The adjoining dining area offers direct access to the bright and inviting sunroom (9'11" x 9'4"), creating additional living space perfect for relaxing or entertaining. The main floor includes a spacious primary bedroom with convenient access to the shared 4-piece bathroom, along with two additional bedrooms featuring built-in storage solutions for exceptional organization and extra space. The fully finished basement continues the open feel and offers a large family room highlighted by an electric fireplace feature wall, creating a warm and inviting atmosphere. This level also includes 1 bedroom, office/playroom , a 3-piece bathroom, a separate laundry room, and a dedicated utility/storage room. Recent upgrades include stylish new vinyl plank flooring throughout and fresh paint, giving the home a modern, updated feel. Outside, enjoy a small deck off the sunroom overlooking the fully fenced backyard—ideal for outdoor enjoyment and family living. Completing the package is a double attached 24' x 24' garage offering excellent storage and parking.
Active
C$484,000
1210 Flory PLACE, Humboldt, SK S0K 2A0
4beds
2baths
1,286sqft
Single Family Residence
Built in 1994
2,827 Square Feet Lot
$-- Zestimate®
C$376/sqft
C$-- HOA
What's special
Quiet cul-de-sacSpacious front foyerFunctional u-shaped kitchenPainted oak cabinetryBuilt-in pantry unitsIncluded appliancesAdjoining dining area
- 47 days |
- 23 |
- 0 |
Zillow last checked:
Listing updated:
Listed by:
Bev Classen,
Boyes Group Realty Inc.
Source: Saskatchewan REALTORS® Association,MLS®#: SK038444Originating MLS®#: Saskatchewan REALTORS® Association
Facts & features
Interior
Bedrooms & bathrooms
- Bedrooms: 4
- Bathrooms: 2
Primary bedroom
- Features: Room Floor: Vinyl Plank
- Level: Main
- Area: 165.67 Square Feet
- Dimensions: 11.10x14
Bedroom
- Features: Room Floor: Vinyl Plank
- Level: Main
- Area: 94.69 Square Feet
- Dimensions: 11.3x8.5
Bedroom
- Features: Room Floor: Vinyl Plank
- Level: Main
- Area: 119.63 Square Feet
- Dimensions: 14.6x8.3
Bedroom
- Features: Room Floor: Vinyl Plank
- Level: Basement
- Area: 182 Square Feet
- Dimensions: 14x13
Other
- Features: Room Floor: Tile
- Level: Basement
- Area: 58.6 Square Feet
- Dimensions: 7.3x8.1
Other
- Features: Room Floor: Vinyl tile
- Level: Main
- Area: 80 Square Feet
- Dimensions: 6.8x12
Dining room
- Features: Room Floor: Vinyl Plank
- Level: Main
- Area: 122.5 Square Feet
- Dimensions: 15x8.2
Family room
- Features: Room Floor: Vinyl Plank
- Level: Basement
- Area: 459 Square Feet
- Dimensions: 27x17
Foyer
- Features: Room Floor: Vinyl Plank
- Level: Main
- Area: 80.75 Square Feet
- Dimensions: 9.6x8.6
Kitchen
- Features: Room Floor: Vinyl Plank
- Level: Main
- Area: 132.5 Square Feet
- Dimensions: 15x8.10
Laundry
- Features: Room Floor: Vinyl Plank
- Level: Basement
- Area: 53.6 Square Feet
- Dimensions: 6.11x7.9
Living room
- Features: Room Floor: Vinyl Plank
- Level: Main
- Area: 240.71 Square Feet
- Dimensions: 18.2x13.3
Office
- Features: Room Floor: Vinyl Plank
- Level: Basement
- Area: 118.83 Square Feet
- Dimensions: 11.6x10.4
Sun room
- Features: Room Floor: Carpet
- Level: Main
- Area: 92.56 Square Feet
- Dimensions: 9.4x9.11
Utility room
- Features: Room Floor: Concrete
- Level: Basement
- Area: 93.5 Square Feet
- Dimensions: 11x8.6
Heating
- Forced Air, Natural Gas
Cooling
- Central Air
Appliances
- Included: Water Heater, Gas Water Heater, Dishwasher Built In, Dryer, Refrigerator, Garburator, Exhaust Fan, Microwave, Stove, Washer
Features
- T.V. Mounts, Central Vac Attached, Central Vac Attachments, Vac Power Nozzle
- Windows: Window Treatments
- Basement: Full,Finished,Preserved Wood
- Number of fireplaces: 1
- Fireplace features: Electric
Interior area
- Total structure area: 1,286
- Total interior livable area: 1,286 sqft
Property
Parking
- Total spaces: 4
- Parking features: 2 Car Attached, Garage Door Opnr/Control(S), Concrete Driveway, Double Driveway
- Attached garage spaces: 2
- Has uncovered spaces: Yes
- Details: Parking Size: 24.0x24.0
Features
- Levels: Bi-Level
- Exterior features: Lawn Back, Lawn Front
- Fencing: Fenced
- Frontage length: 60.00
Lot
- Size: 2,827 Square Feet
- Dimensions: 101 x 56 x 115
- Features: Irregular Lot, Trees/Shrubs
Construction
Type & style
- Home type: SingleFamily
- Property subtype: Single Family Residence
Materials
- Stucco
- Roof: Asphalt
Condition
- Year built: 1994
Community & HOA
Location
- Region: Humboldt
Financial & listing details
- Price per square foot: C$376/sqft
- Annual tax amount: C$3,908
- Date on market: 6/6/2026
- Exclusions: Water Softener
- Ownership: Freehold
Bev Classen
Bev Classen
(306) 231-6894
By pressing Contact Agent, you agree that the real estate professional identified above may call/text you about your search, which may involve use of automated means and pre-recorded/artificial voices. You don't need to consent as a condition of buying any property, goods, or services. Message/data rates may apply. You also agree to our Terms of Use. Zillow does not endorse any real estate professionals. We may share information about your recent and future site activity with your agent to help them understand what you're looking for in a home.
Price history
| Date | Event | Price |
|---|---|---|
| 7/13/2026 | Price change | C$484,000-2%C$376/sqft |
Source: Saskatchewan REALTORS® Association #SK038444 Report a problem | ||
| 6/6/2026 | Listed for sale | C$494,000C$384/sqft |
Source: Saskatchewan REALTORS® Association #SK038444 Report a problem | ||
Public tax history
Tax history is unavailable.
Climate risks
Neighborhood: S0K
Nearby schools
GreatSchools rating
No schools nearby
We couldn't find any schools near this home.
- C$539,9003 bd2 ba1.3k sqft11 Aspen St, Leroy, SK S0K2P0For Sale
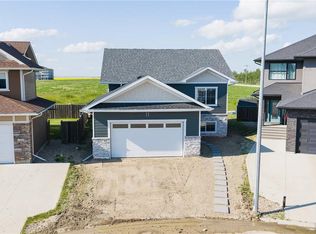
- C$---- bd-- ba-- sqft129 S Service Rd, Hague, SK S0K2A0Off Market
- C$657,9004 bd4 ba1.5k sqft8 Aspen St, Leroy, SK S0K2P0For Sale

- C$539,9003 bd2 ba1.3k sqft4 Aspen St, Leroy, SK S0K2P0For Sale

- C$339,9003 bd2 ba895 sqft905 14th St, Humboldt, SK S0K2A0For Sale
- C$664,9003 bd2 ba1.4k sqft110 Lakewood Dr, Humboldt, SK S0K2A0For Sale
- C$664,9003 bd2 ba1.5k sqft106 Lakewood Dr, Humboldt, SK S0K2A0For Sale
- C$529,9004 bd3 ba2.1k sqft1112 11th St, Humboldt, SK S0K2A0For Sale
Similar homes
- C$475,0004 bd3 ba1.4k sqft1306 4th STREET, Humboldt, SK S0K 2A0For Sale
 MLS ID #SK036104, Dawson Braitenbach, Centra Realty Group Inc.. Saskatchewan REALTORS® Association
 - C$497,5004 bd3 ba1.3k sqft200 101st STREET, Humboldt, SK S0K 2A0For Sale
 MLS ID #SK041236, Kelly Shepherd, Century 21 Fusion - Humboldt. Saskatchewan REALTORS® Association
 - C$614,9004 bd3 ba1.3k sqft900 Water Ridge CRESCENT, Humboldt, SK S0K 2A0For Sale
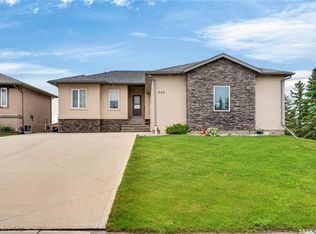 MLS ID #SK041314, Kim Aquino, Real Broker SK Ltd.. Saskatchewan REALTORS® Association
 - C$379,9004 bd2 ba1.7k sqft1039 7th STREET, Humboldt, SK S0K 2A0For Sale
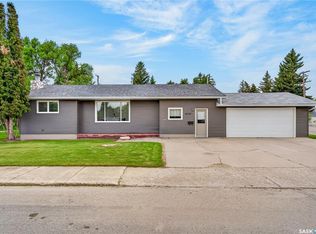 MLS ID #SK038569, Pauline Sunderland, eXp Realty. Saskatchewan REALTORS® Association
 - C$350,0003 bd2 ba1.7k sqft727 10th STREET, Humboldt, SK S0K 2A0For SaleMLS ID #SK038561, Renea Jurgens, Century 21 Fusion - Humboldt. Saskatchewan REALTORS® Association
- C$339,9003 bd2 ba895 sqft905 14th STREET, Humboldt, SK S0K 2A0For SaleMLS ID #SK042033, Pauline Sunderland, eXp Realty. Saskatchewan REALTORS® Association
- C$569,9005 bd3 ba1.3k sqft620 14th STREET, Humboldt, SK S0K 2A0For SaleMLS ID #SK041372, Zoey Schneider, Boyes Group Realty Inc.. Saskatchewan REALTORS® Association
- C$305,0003 bd3 ba1k sqft228 10th STREET, Humboldt, SK S0K 2A0For SaleMLS ID #SK039184, Renea Jurgens, Century 21 Fusion - Humboldt. Saskatchewan REALTORS® Association
- C$585,0005 bd3 ba1.3k sqft1134 9th STREET, Humboldt, SK S0K 2A0For SaleMLS ID #SK027468, Bev Classen, Boyes Group Realty Inc.. Saskatchewan REALTORS® Association
- C$265,0003 bd2 ba1.5k sqft708 12th STREET, Humboldt, SK S0K 2A0For SaleMLS ID #SK039425, Dan Torwalt, Century 21 Fusion - Humboldt. Saskatchewan REALTORS® Association
- C$664,9003 bd2 ba1.4k sqft110 Lakewood DRIVE, Humboldt, SK S0K 2A0For SaleMLS ID #SK037324, Ashlee Classen, Boyes Group Realty Inc.. Saskatchewan REALTORS® Association
- C$664,9003 bd2 ba1.5k sqft106 Lakewood DRIVE, Humboldt, SK S0K 2A0For SaleMLS ID #SK037321, Ashlee Classen, Boyes Group Realty Inc.. Saskatchewan REALTORS® Association
- C$290,0002 bd1 ba1k sqft628 10th STREET, Humboldt, SK S0K 2A0For SaleMLS ID #SK039717, Dan Torwalt, Century 21 Fusion - Humboldt. Saskatchewan REALTORS® Association
- C$379,9004 bd2 ba1.9k sqft218 Taphorn STREET, Muenster, SK S0K 2Y0For SaleMLS ID #SK036770, Erika Dierker, Royal LePage Saskatoon Real Estate. Saskatchewan REALTORS® Association
- C$699,9005 bd3 ba1.8k sqft1&2 Pelican LANE, Wolverine Rm No. 340, SK S0K 2A0For SaleMLS ID #SK038494, Dawson Braitenbach, Centra Realty Group Inc.. Saskatchewan REALTORS® Association
- C$339,9002 bd1 ba672 sqft527-531-535 6th STREET, Humboldt, SK S0K 2A0For SaleMLS ID #SK040677, Shannon Fleischhacker, Century 21 Fusion - Humboldt. Saskatchewan REALTORS® Association
- C$689,0004 bd3 ba1.5k sqft520 16th AVENUE, Humboldt, SK S0K 2A0For SaleMLS ID #SK028526, Chantel Fleischhacker, eXp Realty. Saskatchewan REALTORS® Association
- C$339,0002 bd1 ba895 sqft1B Stoney Lake ROAD, Humboldt Rm No. 370, SK S0K 2A0For SaleMLS ID #SK039535, Dawson Braitenbach, Centra Realty Group Inc.. Saskatchewan REALTORS® Association
- C$668,9005 bd3 ba1.3k sqft624 11th STREET, Humboldt, SK S0K 2A0For SaleMLS ID #SK020775, Shannon Fleischhacker, Century 21 Fusion - Humboldt. Saskatchewan REALTORS® Association
- C$349,9005 bd3 ba1.4k sqft447 1st STREET E, Annaheim, SK S0K 0G0For SaleMLS ID #SK040942, Suzie Ramler, Realty Executives Saskatoon. Saskatchewan REALTORS® Association
