Charming Home in a Convenient Humboldt Location!! Welcome to this affordable and conveniently located home, offering 672 square feet of main-floor living space and plenty of potential for first-time buyers, downsizers, or investors looking to add a solid property to their portfolio. Built in 1946, this home offers character and functionality with a practical layout, updated flooring throughout much of the main living area, a bright kitchen with ample cabinetry and dining space, comfortable bedrooms, and a full bathroom. The home also offers additional living and storage space in the basement, along with laundry and utility areas. All furnishings included! Situated directly on the highway running through Humboldt, this property offers excellent accessibility and visibility. St. Augustine Elementary School and St. Augustine Church are directly across the street, making this a highly convenient location for families. Restaurants, shopping, services, and other amenities are also just a short distance away. Outside, the property features a sizeable yard with mature trees, a partially fenced area, and substantial parking space at the rear. The lot provides room to enjoy the outdoors while also offering possibilities for future improvements. With its affordable size, excellent location, and income-property potential, this home is a great opportunity for someone looking to enter the Humboldt real estate market or expand an investment portfolio. Why rent when you could own? This is an opportunity worth taking a closer look at!
Active
C$195,000
740 12th STREET, Humboldt, SK S0K 2A0
4beds
1baths
672sqft
Single Family Residence
Built in 1946
-- sqft lot
$-- Zestimate®
C$290/sqft
C$-- HOA
What's special
Comfortable bedroomsLaundry and utility areasAll furnishings includedPartially fenced area
- 2 hours |
- 2 |
- 0 |
Zillow last checked:
Listing updated:
Listed by:
Ashlee Classen,
Boyes Group Realty Inc.
Source: Saskatchewan REALTORS® Association,MLS®#: SK045639Originating MLS®#: Saskatchewan REALTORS® Association
Facts & features
Interior
Bedrooms & bathrooms
- Bedrooms: 4
- Bathrooms: 1
Bedroom
- Features: Room Floor: Vinyl Plank
- Level: Main
- Area: 100.39 Square Feet
- Dimensions: 8.8x11.7
Bedroom
- Features: Room Floor: Vinyl Plank
- Level: Main
- Area: 103.28 Square Feet
- Dimensions: 8.11x11.7
Bedroom
- Features: Room Floor: Vinyl Plank
- Level: Main
- Area: 165.47 Square Feet
- Dimensions: 21.7x7.8
Bedroom
- Features: Room Floor: Vinyl Plank
- Level: Basement
- Area: 165.47 Square Feet
- Dimensions: 21.7x7.8
Other
- Features: Room Floor: Vinyl Plank
- Level: Main
- Area: 25.42 Square Feet
- Dimensions: 5.1x5
Foyer
- Features: Room Floor: Vinyl Plank
- Level: Main
- Area: 36.47 Square Feet
- Dimensions: 4.11x7.5
Kitchen
- Features: Room Floor: Vinyl Plank
- Level: Main
- Area: 136.05 Square Feet
- Dimensions: 11.5x11.11
Other
- Features: Room Floor: Concrete
- Level: Basement
- Area: 228.76 Square Feet
- Dimensions: 15.2x15.1
Living room
- Features: Room Floor: Vinyl Plank
- Level: Main
- Area: 193.61 Square Feet
- Dimensions: 11.4x17.1
Heating
- Forced Air, Natural Gas
Appliances
- Included: Water Heater, Gas Water Heater, Dryer, Refrigerator, Microwave, Stove, Washer
Features
- Windows: Window Treatments
- Basement: Full,Partially Finished,Sump Pump,Block
- Has fireplace: No
Interior area
- Total structure area: 672
- Total interior livable area: 672 sqft
Property
Parking
- Total spaces: 2
- Parking features: No Garage
Features
- Exterior features: Lawn Back, Lawn Front
- Fencing: Partial
- Frontage length: 50.00
Lot
- Dimensions: 131
- Features: Corner Lot, Rectangular Lot, Trees/Shrubs
Details
- Additional structures: Shed(s)
Construction
Type & style
- Home type: SingleFamily
- Architectural style: Bungalow
- Property subtype: Single Family Residence
Materials
- Siding
- Roof: Asphalt
Condition
- Year built: 1946
Community & HOA
Location
- Region: Humboldt
Financial & listing details
- Price per square foot: C$290/sqft
- Annual tax amount: C$1
- Date on market: 8/14/2026
- Ownership: Freehold
Price history
| Date | Event | Price |
|---|---|---|
| 8/14/2026 | Listed for sale | C$195,000C$290/sqft |
Source: Saskatchewan REALTORS® Association #SK045639 Report a problem | ||
Public tax history
Tax history is unavailable.
Climate risks
Neighborhood: S0K
Nearby schools
GreatSchools rating
No schools nearby
We couldn't find any schools near this home.
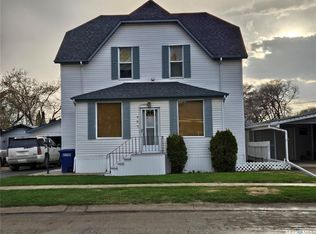
- C$350,0003 bd2 ba1.7k sqft727 10th St, Humboldt, SK S0K2A0For Sale
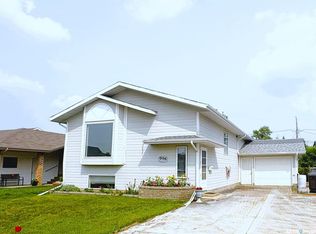
- C$384,9004 bd2 ba1k sqft728 14th St, Humboldt, SK S0K2A0For Sale
- C$1,250,0006 bd5 ba4k sqft701 10th St, Humboldt, SK S0K2A0For Sale

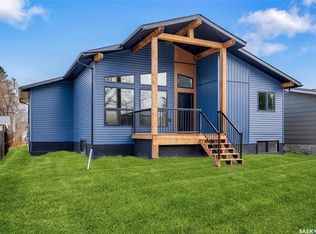
- C$668,9005 bd3 ba1.3k sqft624 11th St, Humboldt, SK S0K2A0For Sale
- C$197,9002 bd1 ba772 sqft926 12th St, Humboldt, SK S0K2A0For Sale
- C$290,0002 bd1 ba1k sqft628 10th St, Humboldt, SK S0K2A0For Sale
- C$569,9005 bd3 ba1.3k sqft620 14th St, Humboldt, SK S0K2A0For Sale
- C$354,9005 bd2 ba1.1k sqft909 14th St, Humboldt, SK S0K2A0For Sale
Similar homes
- C$197,9002 bd1 ba772 sqft926 12th STREET, Humboldt, SK S0K 2A0For Sale
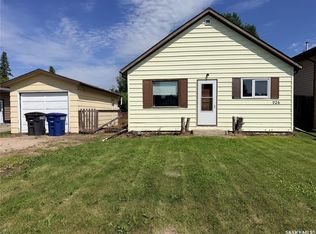 MLS ID #SK042683, Katie Kunz, eXp Realty. Saskatchewan REALTORS® Association
 - C$250,0003 bd1 ba864 sqft520 3rd St, Humboldt, SK S0K 2A0For Sale
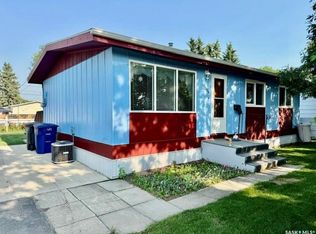 Century 21 Canada
 - C$290,0002 bd1 ba1k sqft628 10th St, Humboldt, SK S0K 2A0For Sale
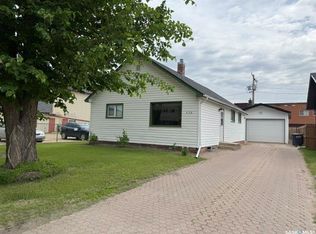 Century 21 Canada
 - C$164,9002 bd2 ba959 sqft46 Stoney Lake ROAD, Humboldt Rm No. 370, SK S0K 2A0For Sale
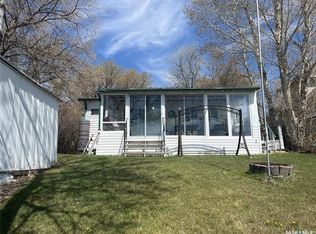 MLS ID #SK035863, Jennifer Crone, Century 21 Fusion - Humboldt. Saskatchewan REALTORS® Association
 - C$150,0002 bd-- ba720 sqft3B Stoney Lake ROAD, Humboldt Rm No. 370, SK S0K 2A0For SaleMLS ID #SK034257, Chantel Fleischhacker, eXp Realty. Saskatchewan REALTORS® Association
- C$185,0004 bd1 ba880 sqft106 Lakeshore DRIVE, Three Lakes Rm No. 400, SK S0K 2J0For SaleMLS ID #SK034949, Richelle Rogers, Realty Executives Gateway Realty. Saskatchewan REALTORS® Association
- C$189,9003 bd1 ba983 sqft525 Kirby STREET, Bruno, SK S0K 0S0For SaleMLS ID #SK042885, Tristan Hering, Real Broker SK Ltd.. Saskatchewan REALTORS® Association
- C$125,0002 bd1 ba812 sqft213 1st AVENUE S, St. Gregor, SK S0K 3X0For SaleMLS ID #SK042625, Dan Torwalt, Century 21 Fusion - Humboldt. Saskatchewan REALTORS® Association
