Welcome to 701 10th Street Humboldt. This spectacular approximate 4072 square foot property features 6 bedrooms and 4.5 bathrooms. Upon entry to the home you will find a spa/therapy room but could be used as an additional bedroom, Next to this you will find a 3 piece bathroom. There is a custom kitchen with granite countertops, an abundance of cupboards, high end appliances, a walk in panty, wine rack, and dining room. Completing the main floor is a laundry room, 2 piece bathroom, and a living room with built in NG fireplace. There is a partial basement that has a wine room visible from the main floor with a viewing panel. Off the main floor you can access the hot tub room, a wrap around east and south facing verandah, with a patio with BBQ space and a fully fenced yard. The second floor of the original home you will find a generous sized primary suite with a dressing area, as well as a spacious closet. Down the hall you will find an additional bedroom with a walk in closet, a 3 piece bathroom, and finally completing this section you will find a loft that could be used as a bedroom, a storage closet as well as a bathroom. The recent addition to the home features an indoor 350 square foot heated saltwater pool to allow for year round enjoyment. This space includes a wet bar built to host, visit and enjoy this spectacular space. On the second floor of this addition you will find a sitting room an additional bedroom, as well as another primary suite with an oversized walk in closet and a bathroom, that features an oversized shower, bathtub and ample storage. There is a triple car garage to allow space for vehicles, toys or a workshop. Off this garage space is an additional green space. There are 2 hot water heaters (on demand), 2 a/c units, remote control blinds on the addition. This home has many upgrades and must be seen to appreciate all it has to offer. All measurements to be verified by the Buyers. Call your agent to arrange a showing today.
Active
C$1,250,000
701 10th STREET, Humboldt, SK S0K 2A0
6beds
5baths
4,073sqft
Single Family Residence
Built in 1910
6,534 Square Feet Lot
$-- Zestimate®
C$307/sqft
C$-- HOA
What's special
Abundance of cupboardsHigh end appliancesWine rackDining roomLaundry roomHot tub roomPatio with bbq space
- 79 days
- 33
- 0
Zillow last checked:
Listing updated:
Listed by:
Allan Olynuk,
RE/MAX Saskatoon - Humboldt,
Corrine Olynuk,
RE/MAX Saskatoon - Humboldt
Source: Saskatchewan REALTORS® Association,MLS®#: SK039678Originating MLS®#: Saskatchewan REALTORS® Association
Facts & features
Interior
Bedrooms & bathrooms
- Bedrooms: 6
- Bathrooms: 5
Primary bedroom
- Features: Room Floor: Engineered Hardwood
- Level: Second
- Area: 200.67 Square Feet
- Dimensions: 14x14.04
Bedroom
- Features: Room Floor: Vinyl Plank
- Level: Main
- Area: 118.83 Square Feet
- Dimensions: 10.04x11.06
Bedroom
- Features: Room Floor: Hardwood
- Level: Second
- Area: 166.73 Square Feet
- Dimensions: 13.03x12.07
Bedroom
- Features: Room Floor: Hardwood
- Level: Second
- Area: 217.78 Square Feet
- Dimensions: 13.04x16.04
Bedroom
- Features: Room Floor: Engineered Hardwood
- Level: Second
- Area: 133 Square Feet
- Dimensions: 10.06x12.08
Bedroom
- Features: Room Floor: Engineered Hardwood
- Level: Third
- Area: 88 Square Feet
- Dimensions: 8x11
Other
- Features: Room Floor: Tile
- Level: Main
- Area: 18.53 Square Feet
- Dimensions: 4.10x3.10
Other
- Features: Room Floor: Tile
- Level: Main
- Area: 25.84 Square Feet
- Dimensions: 5.01x5.01
Other
- Features: Room Floor: Vinyl Plank
- Level: Second
- Area: 35 Square Feet
- Dimensions: 7.06x4.08
Other
- Features: Room Floor: Tile
- Level: Third
- Area: 16.67 Square Feet
- Dimensions: 4x4.02
Other
- Features: Room Floor: Tile
- Level: Second
- Area: 162.17 Square Feet
- Dimensions: 14x11.07
Dining room
- Features: Room Floor: Engineered Hardwood
- Level: Main
- Area: 71.25 Square Feet
- Dimensions: 9x7.11
Family room
- Features: Room Floor: Engineered Hardwood
- Level: Second
- Area: 158.67 Square Feet
- Dimensions: 16x9.11
Foyer
- Features: Room Floor: Tile
- Level: Main
- Area: 50.56 Square Feet
- Dimensions: 8.08x5.10
Kitchen
- Features: Room Floor: Engineered Hardwood
- Level: Main
- Area: 255.13 Square Feet
- Dimensions: 19.06x13.01
Laundry
- Features: Room Floor: Engineered Hardwood
- Level: Main
- Area: 59 Square Feet
- Dimensions: 12x4.11
Living room
- Features: Room Floor: Engineered Hardwood
- Level: Main
- Area: 128.09 Square Feet
- Dimensions: 12.11x9.11
Other
- Features: Room Floor: Other
- Level: Main
- Area: 651.78 Square Feet
- Dimensions: 34.11x18.08
Other
- Features: Room Floor: Hardwood
- Level: Second
- Area: 84.58 Square Feet
- Dimensions: 9.08x8.09
Other
- Features: Room Floor: Concrete
- Level: Basement
- Area: 156.35 Square Feet
- Dimensions: 19.09x7.11
Heating
- Forced Air, Hot Water, Natural Gas
Cooling
- Central Air
Appliances
- Included: Dishwasher Built In, Dryer, Freezer, Refrigerator, Garburator, Exhaust Fan, Microwave, Oven Built In, Stove, Washer, On Demand Water Heater
Features
- T.V. Mounts, Central Vac Attached, Central Vac Attachments
- Windows: Window Treatments
- Basement: Partial,Unfinished,Concrete
- Number of fireplaces: 1
- Fireplace features: Gas
Interior area
- Total structure area: 4,073
- Total interior livable area: 4,073 sqft
Property
Parking
- Total spaces: 5
- Parking features: 3 Car Attached, Garage Door Opnr/Control(S), Heated Garage, Concrete Driveway, Double Driveway
- Attached garage spaces: 3
- Has uncovered spaces: Yes
Features
- Levels: Two
- Stories: 2
- Patio & porch: Deck, Patio
- Exterior features: Lawn Back, Lawn Front
- Pool features: Indoor
- Has spa: Yes
- Spa features: Hot Tub
- Fencing: Fenced
Lot
- Size: 6,534 Square Feet
- Features: Corner Lot, Rectangular Lot, Trees/Shrubs
Details
- Additional structures: Shed(s)
Construction
Type & style
- Home type: SingleFamily
- Property subtype: Single Family Residence
Materials
- Siding, Vinyl Siding
- Roof: Metal
Condition
- Year built: 1910
Community & HOA
Location
- Region: Humboldt
Financial & listing details
- Price per square foot: C$307/sqft
- Annual tax amount: C$4,870
- Date on market: 6/17/2026
- Ownership: Freehold
Price history
| Date | Event | Price |
|---|---|---|
| 6/17/2026 | Listed for sale | C$1,250,000C$307/sqft |
Source: Saskatchewan REALTORS® Association #SK039678 Report a problem | ||
Public tax history
Tax history is unavailable.
Climate risks
Neighborhood: S0K
Nearby schools
GreatSchools rating
No schools nearby
We couldn't find any schools near this home.
Similar homes
- C$724,9007 bd4 ba2.1k sqft96 101st STREET, Humboldt, SK S0K 2A0For Sale
 MLS ID #SK046561, Ashlee Classen, Boyes Group Realty Inc.. Saskatchewan REALTORS® Association
 - C$774,9003 bd4 ba3.1k sqftDeibert Acreage, Humboldt Rm No. 370, SK S0K 2A0For Sale
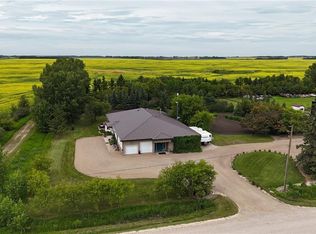 MLS ID #SK034360, Jennifer Crone, Century 21 Fusion - Humboldt. Saskatchewan REALTORS® Association
