Welcome to 926 12th Street in Humboldt, SK! This well-maintained 2-bedroom, 1-bathroom home offers a comfortable and functional layout. Inside, you'll find bright, inviting living spaces with plenty of natural light and a practical floor plan designed for everyday living. Most of the home’s windows were updated in 2023. Shingles replaced in 2023. Outside, the property features a single detached garage and a garden shed, providing plenty of space for parking, storage, and hobbies. Enjoy a spacious yard with room to relax, entertain, garden, or let the kids and pets play. Conveniently located in a quiet neighbourhood, this property is close to schools, parks, and local amenities, providing the perfect balance of comfort and convenience. Whether you're looking for your next home or an investment opportunity, this property is full of potential. Contact your REALTOR® today to book a viewing.
Active
C$187,000
926 12th STREET, Humboldt, SK S0K 2A0
2beds
1baths
772sqft
Single Family Residence
Built in 1915
6,564 Square Feet Lot
$-- Zestimate®
C$242/sqft
C$-- HOA
What's special
Bright inviting living spacesPlenty of natural lightSingle detached garageGarden shed
- 50 days
- 16
- 0
Zillow last checked:
Listing updated:
Listed by:
Katie Kunz,
eXp Realty
Source: Saskatchewan REALTORS® Association,MLS®#: SK042683Originating MLS®#: Saskatchewan REALTORS® Association
Facts & features
Interior
Bedrooms & bathrooms
- Bedrooms: 2
- Bathrooms: 1
Bedroom
- Features: Room Floor: Laminate
- Level: Main
- Area: 95.58 Square Feet
- Dimensions: 10.04x9.03
Bedroom
- Features: Room Floor: Laminate
- Level: Main
- Area: 86.19 Square Feet
- Dimensions: 8.11x9.08
Other
- Features: Room Floor: Tile
- Level: Main
- Area: 38.92 Square Feet
- Dimensions: 4.11x7.11
Kitchen
- Features: Room Floor: Linoleum
- Level: Main
- Area: 153.61 Square Feet
- Dimensions: 11.08x13.02
Laundry
- Features: Room Floor: Linoleum
- Level: Main
- Area: 37.43 Square Feet
- Dimensions: 6.05x5.10
Living room
- Features: Room Floor: Laminate
- Level: Main
- Area: 177.75 Square Feet
- Dimensions: 13.02x13.06
Heating
- Forced Air, Natural Gas
Appliances
- Included: Water Heater, Gas Water Heater, Dryer, Refrigerator, Microwave, Stove, Washer
Features
- Windows: Window Treatments
- Basement: Partial,Unfinished,Sump Pump,Walls Indeterminable
- Has fireplace: No
Interior area
- Total structure area: 772
- Total interior livable area: 772 sqft
Property
Parking
- Total spaces: 1
- Parking features: 1 Car Detached, Gravel
- Garage spaces: 1
- Has uncovered spaces: Yes
Features
- Patio & porch: Deck
- Exterior features: Lawn Back, Lawn Front
- Fencing: Fenced
- Frontage length: 50.10
Lot
- Size: 6,564 Square Feet
- Dimensions: 131
- Features: Rectangular Lot
Details
- Additional structures: Shed(s)
Construction
Type & style
- Home type: SingleFamily
- Architectural style: Bungalow
- Property subtype: Single Family Residence
Materials
- Vinyl Siding
- Roof: Asphalt
Condition
- Year built: 1915
Community & HOA
Location
- Region: Humboldt
Financial & listing details
- Price per square foot: C$242/sqft
- Annual tax amount: C$1,840
- Date on market: 7/15/2026
- Ownership: Freehold
Price history
| Date | Event | Price |
|---|---|---|
| 8/19/2026 | Price change | C$187,000-5.5%C$242/sqft |
Source: Saskatchewan REALTORS® Association #SK042683 Report a problem | ||
| 7/25/2026 | Price change | C$197,900-5.8%C$256/sqft |
Source: Saskatchewan REALTORS® Association #SK042683 Report a problem | ||
| 7/15/2026 | Listed for sale | C$210,000C$272/sqft |
Source: Saskatchewan REALTORS® Association #SK042683 Report a problem | ||
Public tax history
Tax history is unavailable.
Climate risks
Neighborhood: S0K
Nearby schools
GreatSchools rating
No schools nearby
We couldn't find any schools near this home.
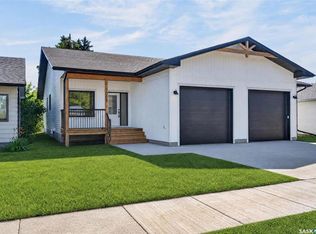

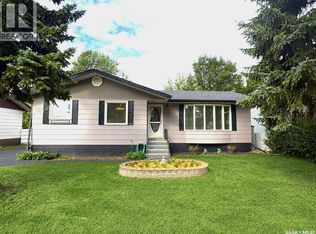
Similar homes
- C$195,0003 bd1 ba672 sqft740 12th STREET, Humboldt, SK S0K 2A0For Sale
 MLS ID #SK045639, Ashlee Classen, Boyes Group Realty Inc.. Saskatchewan REALTORS® Association
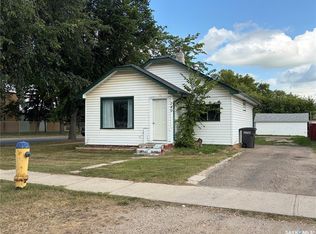
 - C$149,9001 bd1 ba810 sqft536 6th STREET, Humboldt, SK S0K 2A0For Sale
 MLS ID #SK045891, Kara Braitenbach, Centra Realty Group Inc.. Saskatchewan REALTORS® Association
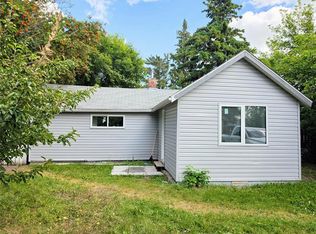
 - C$164,9002 bd2 ba959 sqft46 Stoney Lake ROAD, Humboldt Rm No. 370, SK S0K 2A0For Sale
 MLS ID #SK035863, Jennifer Crone, Century 21 Fusion - Humboldt. Saskatchewan REALTORS® Association
 - C$115,0002 bd-- ba720 sqft3B Stoney Lake ROAD, Humboldt Rm No. 370, SK S0K 2A0For Sale
 MLS ID #SK034257, Chantel Fleischhacker, eXp Realty. Saskatchewan REALTORS® Association
