Welcome to this quiet and peaceful lakefront 4-season cottage nestled in a park-like yard at 46 Stoney Lake Road, which is located on the North shore of Humboldt/Stoney Lake. This could be your perfect lakefront retreat! Just 5 miles South of Humboldt, this charming property offers beautiful South-facing lake views and a 230 square foot enclosed sunroom that provides a peaceful space to relax and take in the scenery. The 50 x 135 lot includes a cozy 2 bedroom, 1 - 1/2 bathroom home featuring a large kitchen with a dining area, a comfortable living room, and a primary bedroom that also overlooks the lake. Step outside to enjoy the 8 x 28 foot East facing deck, ideal for morning coffee or evening gatherings. The property comes partially furnished and includes a single detached garage, a garden shed, a dock and a pontoon lift. With fire pits in both the front and back yards and connection to municipal water, this home blends comfort, convenience and lakeside charm - making it an ideal getaway or year-round residence. This property has a 99 year lease from the Humboldt Lake Cottager's Association, all property owners are part of setting the yearly fee and included in the decision making in regards to the development. This lakefront lot offers direct water access, no tree line blocking your view of the lake or restricted path to the water's edge. Huge feature is the connection to City water. Natural gas is located just outside of the property line . Call your Realtor to view today. Sellers are Motivated!
Active
C$164,900
46 Stoney Lake ROAD, Humboldt Rm No. 370, SK S0K 2A0
2beds
2baths
959sqft
Single Family Residence
Built in ----
-- sqft lot
$-- Zestimate®
C$172/sqft
C$-- HOA
What's special
Park-like yardBeautiful south-facing lake viewsSingle detached garageGarden shedDirect water access
- 105 days |
- 48 |
- 2 |
Zillow last checked:
Listing updated:
Listed by:
Jennifer Crone,
Century 21 Fusion - Humboldt
Source: Saskatchewan REALTORS® Association,MLS®#: SK035863Originating MLS®#: Saskatchewan REALTORS® Association
Facts & features
Interior
Bedrooms & bathrooms
- Bedrooms: 2
- Bathrooms: 2
Primary bedroom
- Features: Room Floor: Laminate
- Level: Main
- Area: 120.56 Square Feet
- Dimensions: 11.8x10.4
Bedroom
- Features: Room Floor: Laminate
- Level: Main
- Area: 87.75 Square Feet
- Dimensions: 9.9x9.0
Other
- Features: Room Floor: Vinyl Plank
- Level: Main
- Area: 33.61 Square Feet
- Dimensions: 9.2x3.8
Other
- Features: Room Floor: Laminate
- Level: Main
- Area: 40 Square Feet
- Dimensions: 8.0x5.0
Other
- Features: Room Floor: Laminate
- Level: Main
- Area: 171.22 Square Feet
- Dimensions: 15.4x11.2
Laundry
- Features: Room Floor: Laminate
- Level: Main
- Area: 45.56 Square Feet
- Dimensions: 6.9x6.9
Living room
- Features: Room Floor: Laminate
- Level: Main
- Area: 185.28 Square Feet
- Dimensions: 15.4x12.1
Office
- Features: Room Floor: Laminate
- Level: Main
- Area: 48.33 Square Feet
- Dimensions: 9.8x5.0
Porch
- Features: Room Floor: Vinyl Plank
- Level: Main
- Area: 21.39 Square Feet
- Dimensions: 5.10x3.8
Storage
- Features: Room Floor: Laminate
- Level: Main
- Area: 52.5 Square Feet
- Dimensions: 11.8x4.6
Sun room
- Features: Room Floor: Laminate
- Level: Main
- Area: 217.75 Square Feet
- Dimensions: 22.4x9.9
Heating
- Electric, Propane
Appliances
- Included: Water Heater, Electric Water Heater, Dryer, Refrigerator, Exhaust Fan, Microwave, Stove, Washer
Features
- Windows: Window Treatments
- Basement: Crawl Space,Walls Indeterminable
- Has fireplace: No
Interior area
- Total structure area: 959
- Total interior livable area: 959 sqft
Property
Parking
- Total spaces: 3
- Parking features: 1 Car Detached, Garage Door Opnr/Control(S), Gravel
- Garage spaces: 1
- Has uncovered spaces: Yes
- Details: Parking Size: 24.0x16.0
Features
- Patio & porch: Deck
- Exterior features: Lawn Back, Lawn Front
- On waterfront: Yes
- Waterfront features: Waterfront
- Frontage length: 50.00
Lot
- Dimensions: 135.0
- Features: Rectangular Lot, Trees/Shrubs
Details
- Additional structures: Shed(s)
- Other equipment: Satellite Dish
Construction
Type & style
- Home type: SingleFamily
- Architectural style: Bungalow
- Property subtype: Single Family Residence
Materials
- Vinyl Siding
- Roof: Asphalt,Metal
Condition
- Age Unknown
Community & HOA
Location
- Region: Humboldt No 370
Financial & listing details
- Price per square foot: C$172/sqft
- Annual tax amount: C$814
- Date on market: 5/13/2026
- Ownership: Leasehold
Price history
| Date | Event | Price |
|---|---|---|
| 5/13/2026 | Listed for sale | C$164,900C$172/sqft |
Source: Saskatchewan REALTORS® Association #SK035863 Report a problem | ||
Public tax history
Tax history is unavailable.
Climate risks
Neighborhood: S0K
Nearby schools
GreatSchools rating
No schools nearby
We couldn't find any schools near this home.
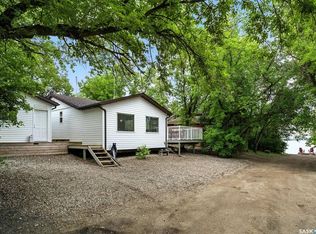
- C$150,0002 bd-- ba720 sqft3B Stoney Lake Rd, Humboldt No. 370, SK S0K2A0For Sale
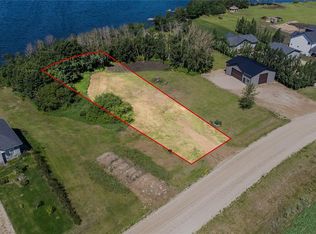
- C$299,9990.35 acres39 Pape Dr #370, Humboldt, SK S0K2A0Lot/Land

- C$114,9000.35 acres37 Pape Dr #370, Humboldt, SK S0K2A0Lot/Land
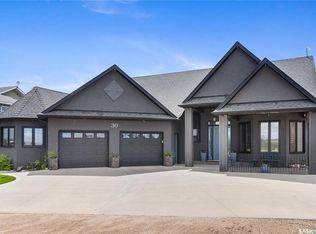
- C$869,9004 bd3 ba1.9k sqft30 Pape Dr #370, Humboldt, SK S0K2A0For Sale
- C$749,9005 bd3 ba1.9k sqft26 Pape Dr #370, Humboldt, SK S0K2A0For Sale
- C$699,9005 bd3 ba1.8k sqft1&2 Pelican Ln #340, Wolverine, SK S0K2A0For Sale
- C$786,80011.24 acres1st Ave S, Humboldt, SK S0KLot/Land
- C$444,6756.05 acresSaskatchewan Ave, Humboldt, SK S0KLot/Land
Similar homes
- C$150,0002 bd-- ba720 sqft3B Stoney Lake ROAD, Humboldt Rm No. 370, SK S0K 2A0For SaleMLS ID #SK034257, Chantel Fleischhacker, eXp Realty. Saskatchewan REALTORS® Association
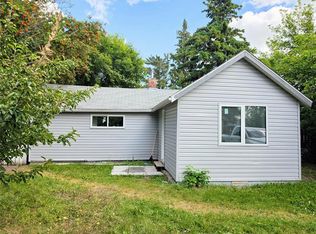
- C$149,9001 bd1 ba810 sqft536 6th STREET, Humboldt, SK S0K 2A0For Sale
 MLS ID #SK045891, Kara Braitenbach, Centra Realty Group Inc.. Saskatchewan REALTORS® Association
 - C$195,0003 bd1 ba672 sqft740 12th STREET, Humboldt, SK S0K 2A0For Sale
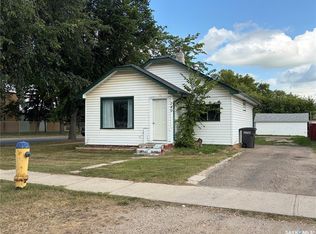 MLS ID #SK045639, Ashlee Classen, Boyes Group Realty Inc.. Saskatchewan REALTORS® Association
 - C$239,0003 bd1 ba1.1k sqft531 6th St, Humboldt, SK S0K 2A0For Sale
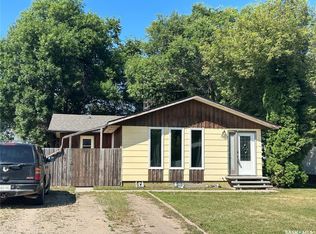 Century 21 Canada
 - C$184,9004 bd2 ba1k sqft813 Hoffman AVENUE, Bruno, SK S0K 0S0For SaleMLS ID #SK040083, Tristan Hering, Real Broker SK Ltd.. Saskatchewan REALTORS® Association
