Welcome to 531 6th Street in Humboldt! Move right in to this updated and affordable three bedroom home offering a spacious, functional floor plan with the added convenience of main floor laundry. Numerous updates throughout provide modern comfort and piece of mind when purchasing. (updates include shingles, main floor windows, kitchen appliances, flooring, furnace and water heater, and more). The main floor offers a large front living room with plenty of natural light. A well appointed kitchen opens to the separate dining area with room for a large dining table. A full bath is located down the hall with three spacious bedrooms. The basement is unfinished and great for storage or future development. Outside you will appreciate the fully fenced backyard featuring a patio, mature trees, and plenty of space to relax, entertain, or let the kids play. Parking is no issue with oversized double parking at the front, plus additional parking at the rear of the property. Conveniently located, close to the downtown, this home is ideal for first time buyers, downsizers, or investors looking for a move in ready property at an affordable price. Don't miss out on this fantastic opportunity! Call to view! There will be no presentation of offers until Tuesday August 11, 2026 at 10:00am.
Active
C$239,000
531 6th STREET, Humboldt, SK S0K 2A0
3beds
1baths
1,134sqft
Single Family Residence
Built in 1950
-- sqft lot
$-- Zestimate®
C$211/sqft
C$-- HOA
What's special
Spacious functional floor planMain floor laundryNumerous updates throughoutWell appointed kitchenThree spacious bedroomsFully fenced backyardMature trees
- 17 hours |
- 1 |
- 0 |
Zillow last checked:
Listing updated:
Listed by:
Shannon Fleischhacker,
Century 21 Fusion - Humboldt
Source: Saskatchewan REALTORS® Association,MLS®#: SK044568Originating MLS®#: Saskatchewan REALTORS® Association
Facts & features
Interior
Bedrooms & bathrooms
- Bedrooms: 3
- Bathrooms: 1
Primary bedroom
- Features: Room Floor: Vinyl Plank
- Level: Main
- Area: 134.51 Square Feet
- Dimensions: 12.5x10.10
Bedroom
- Features: Room Floor: Vinyl Plank
- Level: Main
- Area: 75.08 Square Feet
- Dimensions: 8.6x8.10
Bedroom
- Features: Room Floor: Laminate
- Level: Main
- Area: 85.5 Square Feet
- Dimensions: 9.6x9.0
Other
- Features: Room Floor: Vinyl Plank
- Level: Main
- Area: 49.17 Square Feet
- Dimensions: 9.10x5.0
Dining room
- Features: Room Floor: Vinyl Plank
- Level: Main
- Area: 78.68 Square Feet
- Dimensions: 9.2x8.7
Kitchen
- Features: Room Floor: Vinyl Plank
- Level: Main
- Area: 98.09 Square Feet
- Dimensions: 10.5x9.5
Other
- Features: Room Floor: Vinyl Plank
- Level: Main
- Area: 75.72 Square Feet
- Dimensions: 9.8x7.10
Living room
- Features: Room Floor: Vinyl Plank
- Level: Main
- Area: 286.67 Square Feet
- Dimensions: 21.6x13.4
Other
- Features: Room Floor: Concrete
- Level: Basement
- Area: 514.58 Square Feet
- Dimensions: 20.7x25.0
Heating
- Forced Air, Natural Gas
Appliances
- Included: Gas Water Heater, Dryer, Refrigerator, Stove, Washer
Features
- Basement: Partial,Unfinished,Concrete
- Has fireplace: No
Interior area
- Total structure area: 1,134
- Total interior livable area: 1,134 sqft
Property
Parking
- Total spaces: 2
- Parking features: No Garage, Gravel
- Has uncovered spaces: Yes
Features
- Patio & porch: Patio
- Exterior features: Lawn Back, Lawn Front
- Fencing: Fenced
- Frontage length: 50.00
Lot
- Dimensions: 131.0
- Features: Trees/Shrubs
Construction
Type & style
- Home type: SingleFamily
- Architectural style: Bungalow
- Property subtype: Single Family Residence
Materials
- Siding
- Roof: Asphalt
Condition
- Year built: 1950
Community & HOA
Location
- Region: Humboldt
Financial & listing details
- Price per square foot: C$211/sqft
- Annual tax amount: C$2,295
- Date on market: 8/6/2026
- Ownership: Freehold
S
Shannon Fleischhacker
(306) 231-7024
By pressing Contact Agent, you agree that the real estate professional identified above may call/text you about your search, which may involve use of automated means and pre-recorded/artificial voices. You don't need to consent as a condition of buying any property, goods, or services. Message/data rates may apply. You also agree to our Terms of Use. Zillow does not endorse any real estate professionals. We may share information about your recent and future site activity with your agent to help them understand what you're looking for in a home.
Price history
| Date | Event | Price |
|---|---|---|
| 8/6/2026 | Listed for sale | C$239,000C$211/sqft |
Source: Saskatchewan REALTORS® Association #SK044568 Report a problem | ||
Public tax history
Tax history is unavailable.
Climate risks
Neighborhood: S0K
Nearby schools
GreatSchools rating
No schools nearby
We couldn't find any schools near this home.
- C$639,0006 bd4 ba1.5k sqft638 7th St, Humboldt, SK S0K2A0For Sale
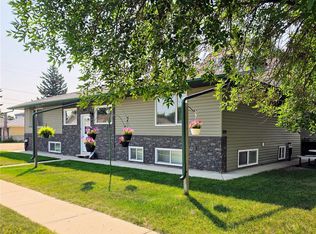
- C$250,0003 bd1 ba864 sqft520 3rd St, Humboldt, SK S0K2A0For Sale
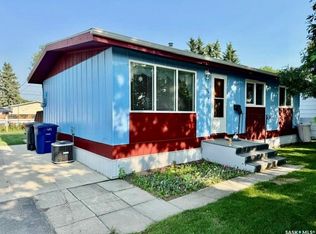
- C$290,0002 bd1 ba1k sqft628 10th St, Humboldt, SK S0K2A0For Sale

- C$1,250,0006 bd5 ba4k sqft701 10th St, Humboldt, SK S0K2A0For Sale

- C$668,9005 bd3 ba1.3k sqft624 11th St, Humboldt, SK S0K2A0For Sale
- C$399,9007.03 acresRural Address, Humboldt, SK S0KLot/Land
- C$350,0003 bd2 ba1.7k sqft727 10th St, Humboldt, SK S0K2A0For Sale
- C$305,0003 bd3 ba1k sqft228 10th St, Humboldt, SK S0K2A0For Sale
Similar homes
- C$250,0003 bd1 ba864 sqft520 3rd STREET, Humboldt, SK S0K 2A0For SaleMLS ID #SK043841, Dan Torwalt, Century 21 Fusion - Humboldt. Saskatchewan REALTORS® Association
- C$349,9003 bd2 ba1.1k sqft134 10th STREET, Humboldt, SK S0K 2A0For Sale
 MLS ID #SK044261, Pauline Sunderland, eXp Realty. Saskatchewan REALTORS® Association
 - C$290,0002 bd1 ba1k sqft628 10th STREET, Humboldt, SK S0K 2A0For SaleMLS ID #SK039717, Dan Torwalt, Century 21 Fusion - Humboldt. Saskatchewan REALTORS® Association
- C$305,0003 bd3 ba1k sqft228 10th STREET, Humboldt, SK S0K 2A0For Sale
 MLS ID #SK039184, Renea Jurgens, Century 21 Fusion - Humboldt. Saskatchewan REALTORS® Association
 - C$164,9002 bd2 ba959 sqft46 Stoney Lake ROAD, Humboldt Rm No. 370, SK S0K 2A0For SaleMLS ID #SK035863, Jennifer Crone, Century 21 Fusion - Humboldt. Saskatchewan REALTORS® Association
- C$150,0002 bd-- ba720 sqft3B Stoney Lake ROAD, Humboldt Rm No. 370, SK S0K 2A0For SaleMLS ID #SK034257, Chantel Fleischhacker, eXp Realty. Saskatchewan REALTORS® Association
- C$213,9004 bd2 ba1k sqft813 Hoffman AVENUE, Bruno, SK S0K 0S0For SaleMLS ID #SK040083, Tristan Hering, Real Broker SK Ltd.. Saskatchewan REALTORS® Association
- C$219,9003 bd2 ba1k sqft615 Mayer STREET, Bruno, SK S0K 0S0For SaleMLS ID #SK039843, Tristan Hering, Real Broker SK Ltd.. Saskatchewan REALTORS® Association
- C$185,0004 bd1 ba880 sqft106 Lakeshore DRIVE, Three Lakes Rm No. 400, SK S0K 2J0For SaleMLS ID #SK034949, Richelle Rogers, Realty Executives Gateway Realty. Saskatchewan REALTORS® Association
- C$339,9005 bd3 ba1.4k sqft447 1st STREET E, Annaheim, SK S0K 0G0For SaleMLS ID #SK043702, Suzie Ramler, Realty Executives Saskatoon. Saskatchewan REALTORS® Association
- C$349,9005 bd2 ba1.4k sqft101 Doepker AVENUE, Annaheim, SK S0K 0G0For SaleMLS ID #SK029733, Bev Classen, Boyes Group Realty Inc.. Saskatchewan REALTORS® Association
