Welcome to this well-maintained 1,120 sq. ft. bungalow, built in 2011 and ideally situated in a mature, family-friendly neighbourhood just a short walk from St. Dominic School and nearby parks. Designed with everyday living in mind, this home offers a bright, open-concept layout that is both functional and inviting. Step inside to a spacious front foyer that opens seamlessly into the main living areas. Durable laminate flooring extends throughout the main floor, while the sun-filled living room features a large picture window that fills the space with natural light. The adjoining dining area flows effortlessly into the stylish kitchen, showcasing rich dark maple cabinetry, a centre island, modern backsplash, and plenty of workspace—perfect for both family meals and entertaining guests. A garden door off the dining area leads to an impressive two-tier deck overlooking the fully fenced backyard, creating an ideal outdoor space for relaxing or hosting summer gatherings. The main floor offers three generously sized bedrooms and a full 4-piece bathroom. The primary suite is complete with its own private 3-piece ensuite, providing a comfortable retreat at the end of the day. The lower level is ready for your finishing touches, with gyproc already completed on the walls and a pool table included for your enjoyment. The thoughtfully designed layout provides ample space for a future family room, an additional bedroom, a full bathroom, and laundry/storage—or customize the space to suit you. Outside, the backyard offers plenty of room for the whole family to enjoy, featuring lush green space, a garden area, gravel RV parking, and a tarp storage shed. Whether you're looking for room to play, garden, or store your recreational vehicles, this property delivers exceptional versatility. New water heater in 2025. Affordable homes of this quality, and age rarely become available. Don't miss this fantastic opportunity to own a home with outstanding value in today's market!
Active
C$349,900
134 10th STREET, Humboldt, SK S0K 2A0
3beds
2baths
1,120sqft
Single Family Residence
Built in 2011
-- sqft lot
$-- Zestimate®
C$312/sqft
C$-- HOA
What's special
Bright open-concept layoutSpacious front foyerDurable laminate flooringLarge picture windowAdjoining dining areaStylish kitchenRich dark maple cabinetry
- 23 hours |
- 4 |
- 0 |
Zillow last checked:
Listing updated:
Listed by:
Pauline Sunderland,
eXp Realty
Source: Saskatchewan REALTORS® Association,MLS®#: SK044261Originating MLS®#: Saskatchewan REALTORS® Association
Facts & features
Interior
Bedrooms & bathrooms
- Bedrooms: 3
- Bathrooms: 2
Primary bedroom
- Features: Room Floor: Carpet
- Level: Main
- Area: 156 Square Feet
- Dimensions: 13.0x12.0
Bedroom
- Features: Room Floor: Carpet
- Level: Main
- Area: 70.06 Square Feet
- Dimensions: 8.1x8.8
Bedroom
- Features: Room Floor: Carpet
- Level: Main
- Area: 75.54 Square Feet
- Dimensions: 8.2x9.3
Other
- Features: Room Floor: Ceramic Tile
- Level: Main
- Area: 41.53 Square Feet
- Dimensions: 7.8x5.5
Other
- Features: Room Floor: Ceramic Tile
- Level: Main
- Area: 54.94 Square Feet
- Dimensions: 7.2x7.8
Foyer
- Features: Room Floor: Ceramic Tile
- Level: Main
- Area: 25.5 Square Feet
- Dimensions: 4.6x5.8
Other
- Features: Room Floor: Laminate
- Level: Main
- Area: 185.56 Square Feet
- Dimensions: 13.11x13.4
Other
- Features: Room Floor: Concrete
- Level: Basement
- Area: 108.17 Square Feet
- Dimensions: 11.0x9.10
Living room
- Features: Room Floor: Laminate
- Level: Main
- Area: 269.94 Square Feet
- Dimensions: 14.4x18.10
Other
- Features: Room Floor: Concrete
- Level: Basement
Heating
- Forced Air, Natural Gas
Cooling
- Central Air
Appliances
- Included: Water Heater, Gas Water Heater, Dishwasher Built In, Dryer, Refrigerator, Microwave Hood Fan, Stove, Washer
Features
- T.V. Mounts
- Windows: Window Treatments
- Basement: Full,Partially Finished,Sump Pump,Preserved Wood
- Has fireplace: No
Interior area
- Total structure area: 1,120
- Total interior livable area: 1,120 sqft
Property
Parking
- Total spaces: 2
- Parking features: No Garage, Parking Spaces, Gravel
- Has uncovered spaces: Yes
Features
- Patio & porch: Deck
- Exterior features: Lawn Back
- Fencing: Fenced
- Frontage length: 50.00
Lot
- Dimensions: 131
- Features: Trees/Shrubs
Details
- Other equipment: Air Exchanger
Construction
Type & style
- Home type: SingleFamily
- Architectural style: Bungalow
- Property subtype: Single Family Residence
Materials
- Siding, Vinyl Siding
- Roof: Asphalt
Condition
- Year built: 2011
Community & HOA
Location
- Region: Humboldt
Financial & listing details
- Price per square foot: C$312/sqft
- Annual tax amount: C$3,271
- Date on market: 8/1/2026
- Ownership: Freehold
Pauline Sunderland
Pauline Sunderland
(306) 231-6463
By pressing Contact Agent, you agree that the real estate professional identified above may call/text you about your search, which may involve use of automated means and pre-recorded/artificial voices. You don't need to consent as a condition of buying any property, goods, or services. Message/data rates may apply. You also agree to our Terms of Use. Zillow does not endorse any real estate professionals. We may share information about your recent and future site activity with your agent to help them understand what you're looking for in a home.
Price history
| Date | Event | Price |
|---|---|---|
| 8/1/2026 | Listed for sale | C$349,900C$312/sqft |
Source: Saskatchewan REALTORS® Association #SK044261 Report a problem | ||
Public tax history
Tax history is unavailable.
Climate risks
Neighborhood: S0K
Nearby schools
GreatSchools rating
No schools nearby
We couldn't find any schools near this home.
- C$569,9004 bd3 ba1.3k sqft140 10th St, Humboldt, SK S0K2A0For Sale
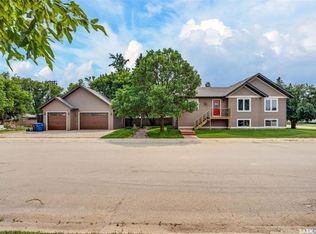
- C$305,0003 bd3 ba1k sqft228 10th St, Humboldt, SK S0K2A0For Sale

- C$489,9006 bd4 ba2.8k sqft135 13th St, Humboldt, SK S0K2A0For Sale

- C$444,6756.05 AcresSaskatchewan Ave, Humboldt, SK S0KLot/Land

- C$339,9002 bd1 ba672 sqft531 6th St #527, Humboldt, SK S0K2A0For Sale
- C$668,9005 bd3 ba1.3k sqft624 11th St, Humboldt, SK S0K2A0For Sale
- C$290,0002 bd1 ba1k sqft628 10th St, Humboldt, SK S0K2A0For Sale
- C$786,80011.24 Acres1st Ave S, Humboldt, SK S0KLot/Land
Similar homes
- C$305,0003 bd3 ba1k sqft228 10th STREET, Humboldt, SK S0K 2A0For SaleMLS ID #SK039184, Renea Jurgens, Century 21 Fusion - Humboldt. Saskatchewan REALTORS® Association
- C$394,9004 bd2 ba1k sqft728 14th STREET, Humboldt, SK S0K 2A0For Sale
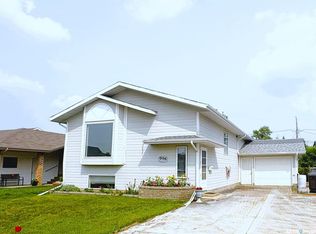 MLS ID #SK043332, Kelly Shepherd, Century 21 Fusion - Humboldt. Saskatchewan REALTORS® Association
 - C$250,0003 bd1 ba864 sqft520 3rd STREET, Humboldt, SK S0K 2A0For Sale
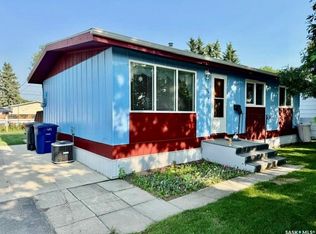 MLS ID #SK043841, Dan Torwalt, Century 21 Fusion - Humboldt. Saskatchewan REALTORS® Association
 - C$339,9002 bd1 ba672 sqft527-531-535 6th STREET, Humboldt, SK S0K 2A0For Sale
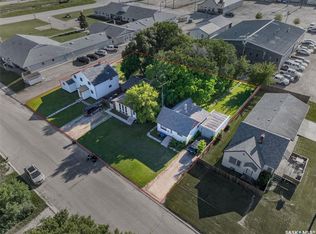 MLS ID #SK040677, Shannon Fleischhacker, Century 21 Fusion - Humboldt. Saskatchewan REALTORS® Association
 - C$290,0002 bd1 ba1k sqft628 10th STREET, Humboldt, SK S0K 2A0For SaleMLS ID #SK039717, Dan Torwalt, Century 21 Fusion - Humboldt. Saskatchewan REALTORS® Association
- C$265,0003 bd2 ba1.5k sqft708 12th STREET, Humboldt, SK S0K 2A0For SaleMLS ID #SK039425, Dan Torwalt, Century 21 Fusion - Humboldt. Saskatchewan REALTORS® Association
- C$475,0004 bd3 ba1.4k sqft1306 4th STREET, Humboldt, SK S0K 2A0For SaleMLS ID #SK036104, Dawson Braitenbach, Centra Realty Group Inc.. Saskatchewan REALTORS® Association
- C$484,0004 bd2 ba1.2k sqft1210 Flory PLACE, Humboldt, SK S0K 2A0For SaleMLS ID #SK038444, Bev Classen, Boyes Group Realty Inc.. Saskatchewan REALTORS® Association
- C$359,0004 bd2 ba1k sqft508 Mayer STREET, Bruno, SK S0K 0S0For SaleMLS ID #SK044195, Dawson Braitenbach, Centra Realty Group Inc.. Saskatchewan REALTORS® Association
- C$197,9002 bd1 ba772 sqft926 12th STREET, Humboldt, SK S0K 2A0For SaleMLS ID #SK042683, Katie Kunz, eXp Realty. Saskatchewan REALTORS® Association
- C$339,9005 bd3 ba1.4k sqft447 1st STREET E, Annaheim, SK S0K 0G0For SaleMLS ID #SK043702, Suzie Ramler, Realty Executives Saskatoon. Saskatchewan REALTORS® Association
- C$349,9005 bd2 ba1.4k sqft101 Doepker AVENUE, Annaheim, SK S0K 0G0For SaleMLS ID #SK029733, Bev Classen, Boyes Group Realty Inc.. Saskatchewan REALTORS® Association
- C$213,9004 bd2 ba1k sqft813 Hoffman AVENUE, Bruno, SK S0K 0S0For SaleMLS ID #SK040083, Tristan Hering, Real Broker SK Ltd.. Saskatchewan REALTORS® Association
- C$185,0004 bd1 ba880 sqft106 Lakeshore DRIVE, Three Lakes Rm No. 400, SK S0K 2J0For SaleMLS ID #SK034949, Richelle Rogers, Realty Executives Gateway Realty. Saskatchewan REALTORS® Association
- C$219,9003 bd2 ba1k sqft615 Mayer STREET, Bruno, SK S0K 0S0For SaleMLS ID #SK039843, Tristan Hering, Real Broker SK Ltd.. Saskatchewan REALTORS® Association
- C$189,9003 bd1 ba983 sqft525 Kirby STREET, Bruno, SK S0K 0S0For SaleMLS ID #SK042885, Tristan Hering, Real Broker SK Ltd.. Saskatchewan REALTORS® Association
