Welcome to 525 Kirby Street in the welcoming community of Bruno! This charming 983 sq. ft. bungalow offers the perfect opportunity for first-time buyers, down sizers, or anyone looking for affordable small-town living without sacrificing convenience. Featuring 3 bedrooms and 2 bathrooms, this well-maintained home offers a functional layout with a bright living space, a cozy sunroom perfect for enjoying your morning coffee, and a partially finished basement with plenty of room to add your own finishing touches. Outside, you’ll appreciate the attached garage and the home’s convenient location just a short walk from Main Street and local amenities. Bruno is a thriving community located approximately 20 minutes from Humboldt and just 60 minutes from Saskatoon, offering an easy commute while providing the charm of small-town living. With a vibrant church community, active sports programs, and a welcoming atmosphere, Bruno is a fantastic place to call home. If you’ve been searching for an affordable home with great potential in a strong community, 525 Kirby Street is one you won’t want to miss!
Active
C$189,900
525 Kirby STREET, Bruno, SK S0K 0S0
3beds
1baths
983sqft
Single Family Residence
Built in 1961
-- sqft lot
$-- Zestimate®
C$193/sqft
C$-- HOA
What's special
Functional layoutBright living spaceAttached garage
- 4 days |
- 6 |
- 0 |
Zillow last checked:
Listing updated:
Listed by:
Tristan Hering,
Real Broker SK Ltd.
Source: Saskatchewan REALTORS® Association,MLS®#: SK042885Originating MLS®#: Saskatchewan REALTORS® Association
Facts & features
Interior
Bedrooms & bathrooms
- Bedrooms: 3
- Bathrooms: 1
Primary bedroom
- Features: Room Floor: Laminate
- Level: Main
- Dimensions: 11'2"x10'8"
Bedroom
- Features: Room Floor: Linoleum
- Level: Main
- Dimensions: 11'3"x11'
Bedroom
- Features: Room Floor: Linoleum
- Level: Main
- Area: 108 Square Feet
- Dimensions: 12'x9'
Other
- Features: Room Floor: Laminate
- Level: Main
- Dimensions: 7'4"x5'4"
Kitchen
- Features: Room Floor: Linoleum
- Level: Main
- Dimensions: 15'x9'9"
Living room
- Features: Room Floor: Carpet
- Level: Main
- Dimensions: 15'x11'4"
Porch
- Features: Room Floor: Linoleum
- Level: Main
- Dimensions: 11'6"x6'6"
Heating
- Forced Air, Natural Gas
Appliances
- Included: Refrigerator
Features
- Basement: Partially Finished,Preserved Wood
- Has fireplace: No
Interior area
- Total structure area: 983
- Total interior livable area: 983 sqft
Property
Parking
- Total spaces: 2
- Parking features: 1 Car Attached, Double Driveway
- Attached garage spaces: 1
- Has uncovered spaces: Yes
Features
- Frontage length: 50.00
Lot
- Dimensions: 132
- Features: Rectangular Lot
Construction
Type & style
- Home type: SingleFamily
- Architectural style: Bungalow
- Property subtype: Single Family Residence
Materials
- Siding, Vinyl Siding
- Roof: Asphalt
Condition
- Year built: 1961
Community & HOA
Location
- Region: Bruno
Financial & listing details
- Price per square foot: C$193/sqft
- Annual tax amount: C$1,800
- Date on market: 7/17/2026
- Ownership: Freehold
Tristan Hering
Tristan Hering
(306) 369-7544
By pressing Contact Agent, you agree that the real estate professional identified above may call/text you about your search, which may involve use of automated means and pre-recorded/artificial voices. You don't need to consent as a condition of buying any property, goods, or services. Message/data rates may apply. You also agree to our Terms of Use. Zillow does not endorse any real estate professionals. We may share information about your recent and future site activity with your agent to help them understand what you're looking for in a home.
Price history
| Date | Event | Price |
|---|---|---|
| 7/17/2026 | Listed for sale | C$189,900C$193/sqft |
Source: Saskatchewan REALTORS® Association #SK042885 Report a problem | ||
Public tax history
Tax history is unavailable.
Climate risks
Neighborhood: S0K
Nearby schools
GreatSchools rating
No schools nearby
We couldn't find any schools near this home.
- C$219,9003 bd2 ba1k sqft615 Mayer St, Bruno, SK S0K0S0For Sale

- C$213,9004 bd2 ba1k sqft813 Hoffman Ave, Bruno, SK S0K0S0For Sale
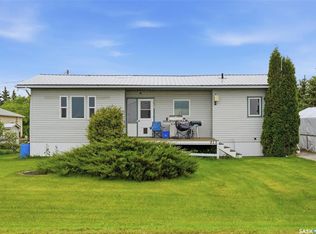
- C$149,7770.79 Acres7 Crane Ln, Murphy Lake Rural, SK S0M1L0Lot/Land

- C$84,7771.35 Acres1 Crane Ln, Murphy Lake Rural, SK S0M1L0Lot/Land

- C$120,000-- bd-- ba-- sqftRural Address, Meacham, SK S0K0C3For Sale
- C$64,8004 bd1 ba1.3k sqft102 2nd Ave #104, Meacham, SK S0K2V0For Sale
- C$---- bd-- ba-- sqft15 Twenty #B, Radisson, SK S0K3G0Off Market
- C$---- bd-- ba-- sqft63 Government Rd, Prud'homme, SK S0K3K0Off Market
Similar homes
- C$213,9004 bd2 ba1k sqft813 Hoffman AVENUE, Bruno, SK S0K 0S0For SaleMLS ID #SK040083, Tristan Hering, Real Broker SK Ltd.. Saskatchewan REALTORS® Association
- C$219,9003 bd2 ba1k sqft615 Mayer STREET, Bruno, SK S0K 0S0For SaleMLS ID #SK039843, Tristan Hering, Real Broker SK Ltd.. Saskatchewan REALTORS® Association
- C$210,0002 bd1 ba772 sqft926 12th STREET, Humboldt, SK S0K 2A0For Sale
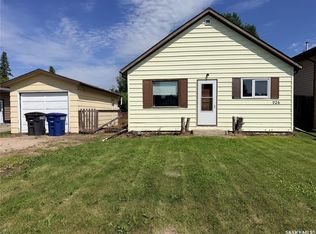 MLS ID #SK042683, Katie Kunz, eXp Realty. Saskatchewan REALTORS® Association
 - C$135,0002 bd1 ba768 sqft99 Dziendzielowski AVENUE, Cudworth, SK S0K 1B0For Sale
 MLS ID #SK038624, Cindy Frey, Royal LePage Saskatoon Real Estate. Saskatchewan REALTORS® Association
 - C$112,5002 bd1 ba944 sqft502 Main STREET, Cudworth, SK S0K 1B0For SaleMLS ID #SK031471, Paul Chavady, Royal LePage Varsity. Saskatchewan REALTORS® Association
