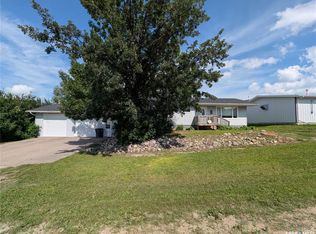
Located on a corner lot in Meacham, this 2-storey home offers plenty of space and character with room to make it your own. The home has a nostalgic feel throughout and features a large enclosed porch, spacious living room, and an eat-in kitchen with solid wood cabinets. The main floor includes a bedroom that could also work well as an office or flex space. Upstairs, you’ll find 3 spacious bedrooms and a 4-piece bathroom. Outside, the mature trees provide privacy and shade, while the spacious yard includes a double detached garage and garden shed for extra storage. The home was lived in up until a few years ago and has seen some maintenance over the years, offering a good opportunity for buyers looking for an affordable property they can continue to update and improve over time.
Active
C$64,800
102- 104 2nd AVENUE, Meacham, SK S0K 2V0
4beds
1baths
1,302sqft
Single Family Residence
Built in 1930
0.3 Acres Lot
$-- Zestimate®
C$50/sqft
C$-- HOA
What's special
- 66 days |
- 50 |
- 5 |
Zillow last checked:
Listing updated:
Listed by:
Chantel Fleischhacker,
eXp Realty
Source: Saskatchewan REALTORS® Association,MLS®#: SK036905Originating MLS®#: Saskatchewan REALTORS® Association
Facts & features
Interior
Bedrooms & bathrooms
- Bedrooms: 4
- Bathrooms: 1
Bedroom
- Features: Room Floor: Carpet
- Level: Main
- Area: 136.69 Square Feet
- Dimensions: 12.4x11.1
Bedroom
- Features: Room Floor: Carpet
- Level: Second
- Area: 140.88 Square Feet
- Dimensions: 11.6x12.3
Bedroom
- Features: Room Floor: Carpet
- Level: Second
- Area: 106.58 Square Feet
- Dimensions: 12.5x8.7
Bedroom
- Features: Room Floor: Carpet
- Level: Second
- Area: 115.63 Square Feet
- Dimensions: 9.3x12.6
Other
- Features: Room Floor: Linoleum
- Level: Second
- Area: 67.62 Square Feet
- Dimensions: 7.7x8.11
Kitchen
- Features: Room Floor: Linoleum
- Level: Main
- Area: 134.93 Square Feet
- Dimensions: 11.2x12.1
Living room
- Features: Room Floor: Laminate
- Level: Main
- Area: 245.63 Square Feet
- Dimensions: 21.10x11.3
Porch
- Features: Room Floor: Linoleum
- Level: Main
- Area: 201.25 Square Feet
- Dimensions: 9.7x21
Utility room
- Features: Room Floor: Concrete
- Level: Basement
- Area: 547.34 Square Feet
- Dimensions: 22.5x24.5
Heating
- Natural Gas
Appliances
- Included: Water Heater, Gas Water Heater, Water Softener, Refrigerator, Stove
Features
- Basement: Partial,Unfinished,Concrete
- Has fireplace: No
Interior area
- Total structure area: 1,302
- Total interior livable area: 1,302 sqft
Property
Parking
- Total spaces: 4
- Parking features: 2 Car Detached, Gravel, Single Driveway
- Garage spaces: 2
- Has uncovered spaces: Yes
Features
- Levels: Two
- Stories: 2
- Patio & porch: Deck
- Exterior features: Garden
- Frontage length: 99.00
Lot
- Size: 0.3 Acres
- Dimensions: 139
- Features: Trees/Shrubs
Details
- Additional structures: Shed(s)
Construction
Type & style
- Home type: SingleFamily
- Property subtype: Single Family Residence
Materials
- Siding
- Roof: Asphalt
Condition
- Year built: 1930
Community & HOA
Location
- Region: Meacham
Financial & listing details
- Price per square foot: C$50/sqft
- Annual tax amount: C$1,530
- Date on market: 5/23/2026
- Ownership: Freehold
Chantel Fleischhacker
Chantel Fleischhacker
(306) 231-7253
By pressing Contact Agent, you agree that the real estate professional identified above may call/text you about your search, which may involve use of automated means and pre-recorded/artificial voices. You don't need to consent as a condition of buying any property, goods, or services. Message/data rates may apply. You also agree to our Terms of Use. Zillow does not endorse any real estate professionals. We may share information about your recent and future site activity with your agent to help them understand what you're looking for in a home.
Price history
| Date | Event | Price |
|---|---|---|
| 5/23/2026 | Listed for sale | C$64,800C$50/sqft |
Source: Saskatchewan REALTORS® Association #SK036905 Report a problem | ||
Public tax history
Tax history is unavailable.
Climate risks
Neighborhood: S0K
Nearby schools
GreatSchools rating
No schools nearby
We couldn't find any schools near this home.
- C$64,0003 bd3 ba1k sqft116 2nd Ave, Meacham, SK S0K2V0For Sale

- C$120,000-- bd-- ba-- sqftRural Address, Meacham, SK S0K0C3For Sale

- C$214,9005 bd3 ba1k sqft119 Skye Dr, Colonsay, SK S0K0Z0For Sale

- C$299,9004 bd3 ba1.3k sqft107 Carlton St, Viscount, SK S0K4M0For Sale
- C$119,90010.05 AcresRural Address #372, Grant, SK S0KLot/Land
- C$--3 bd1 ba1.2k sqft216 Royal St, Elstow, SK S0K1M0Off Market
- C$189,9003 bd1 ba983 sqft525 Kirby St, Bruno, SK S0K0S0For Sale
- C$219,9003 bd2 ba1k sqft615 Mayer St, Bruno, SK S0K0S0For Sale
