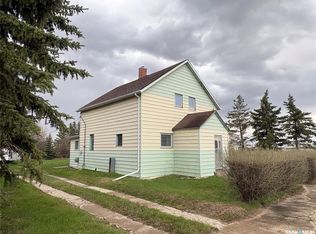
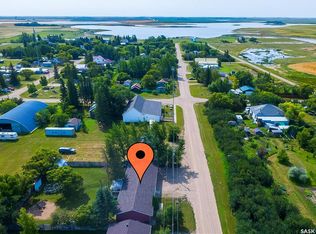
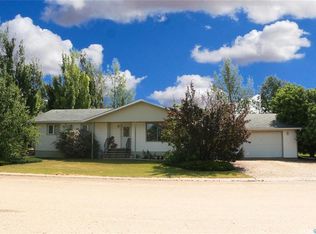
Affordable living in the quiet community of Meacham! This charming 1½-storey home offers 1,080 sq. ft. with three bedrooms, a den, and three bathrooms. The main floor features a spacious primary bedroom with hardwood floors, convenient main-floor laundry, and two bathrooms. The bright and open living room includes a cozy gas fireplace, creating a comfortable space for relaxing or gathering with family. The kitchen comes with all appliances included, while the upper level offers two additional bedrooms, a den, and another bathroom. Recent updates include fresh paint throughout much of the interior and exterior. The large, partially fenced yard provides plenty of space for children, pets, or gardening. Meacham is located just south of Highways 5 and 2, approximately 45 minutes from Saskatoon and just over 30 minutes from Humboldt. The community offers school bus service to Viscount, nearby lakes and potash mines, and clean reverse-osmosis water.
Conditional sale
C$55,000
116 2nd AVENUE, Meacham, SK S0K 2V0
3beds
3baths
1,080sqft
Single Family Residence
Built in 1940
7,000 Square Feet Lot
$-- Zestimate®
C$51/sqft
C$-- HOA
What's special
Three bedroomsThree bathroomsConvenient main-floor laundryCozy gas fireplaceLarge partially fenced yard
- 41 days
- 174
- 7
Zillow last checked:
Listing updated:
Listed by:
Dawson Braitenbach,
Centra Realty Group Inc.,
Kara Braitenbach,
Centra Realty Group Inc.
Source: Saskatchewan REALTORS® Association,MLS®#: SK043521Originating MLS®#: Saskatchewan REALTORS® Association
Facts & features
Interior
Bedrooms & bathrooms
- Bedrooms: 3
- Bathrooms: 3
Bedroom
- Features: Room Floor: Hardwood
- Level: Main
- Area: 9492 Square Feet
- Dimensions: 11-3x8-4
Bedroom
- Features: Room Floor: Laminate
- Level: Second
- Area: 11011 Square Feet
- Dimensions: 14-3x7-7
Bedroom
- Features: Room Floor: Linoleum
- Level: Second
- Area: 8455 Square Feet
- Dimensions: 9-5x8-9
Other
- Features: Room Floor: Vinyl
- Level: Second
Other
- Features: Room Floor: Vinyl
- Level: Main
Den
- Features: Room Floor: Laminate
- Level: Second
- Area: 9870 Square Feet
- Dimensions: 10-5x9-4
Foyer
- Features: Room Floor: Vinyl
- Level: Main
- Area: 4875 Square Feet
- Dimensions: 7-5x6-5
Other
- Features: Room Floor: Vinyl
- Level: Main
- Area: 16380 Square Feet
- Dimensions: 9-0x18-2
Other
- Features: Room Floor: Tile
- Level: Main
- Area: 9048 Square Feet
- Dimensions: 11-6x7-8
Living room
- Features: Room Floor: Laminate
- Level: Main
- Area: 2112 Square Feet
- Dimensions: 13-2x16
Other
- Features: Room Floor: Other
- Level: Basement
Heating
- Forced Air, Natural Gas
Appliances
- Included: Water Heater, Electric Water Heater, Dishwasher Built In, Dryer, Refrigerator, Microwave, Stove, Washer
Features
- Windows: Window Treatments
- Basement: Crawl Space,Unfinished,Preserved Wood
- Number of fireplaces: 1
- Fireplace features: Gas
Interior area
- Total structure area: 1,080
- Total interior livable area: 1,080 sqft
Property
Features
- Levels: One and One Half
- Stories: 1
- Patio & porch: Deck
- Exterior features: Lawn Back, Lawn Front
- Fencing: Partial
- Frontage length: 50.00
Lot
- Size: 7,000 Square Feet
- Dimensions: 140
- Features: Rectangular Lot, Trees/Shrubs
Construction
Type & style
- Home type: SingleFamily
- Property subtype: Single Family Residence
Materials
- Siding
- Roof: Asphalt
Condition
- Year built: 1940
Community & HOA
Location
- Region: Meacham
Financial & listing details
- Price per square foot: C$51/sqft
- Annual tax amount: C$1,354
- Date on market: 7/23/2026
- Ownership: Freehold
Price history
| Date | Event | Price |
|---|---|---|
| 8/18/2026 | Price change | C$55,000-14.1%C$51/sqft |
Source: Saskatchewan REALTORS® Association #SK043521 Report a problem | ||
| 7/23/2026 | Listed for sale | C$64,000C$59/sqft |
Source: Saskatchewan REALTORS® Association #SK043521 Report a problem | ||
Public tax history
Tax history is unavailable.
Climate risks
Neighborhood: S0K
Nearby schools
GreatSchools rating
No schools nearby
We couldn't find any schools near this home.