Welcome to 303 Oronsay Street in Colonsay. This charming 3+1 bedroom bungalow features brand-new hardwood flooring throughout the living room, dining room, and bedrooms. Enjoy two updated bathrooms and a bright, inviting kitchen that opens directly into the dining area and flows into a spacious sunroom. The basement offers new carpeting, an additional bedroom, ample storage, and air conditioning. Outside you’ll find a private patio, and the property includes a convenient 2-car garage.
Active
C$298,000
303 Oronsay STREET, Colonsay, SK S0K 0Z0
4beds
2baths
1,176sqft
Single Family Residence
Built in 1965
-- sqft lot
$-- Zestimate®
C$253/sqft
C$-- HOA
What's special
Two updated bathroomsBright inviting kitchenSpacious sunroomAmple storageAir conditioningPrivate patio
- 8 days
- 10
- 2
Zillow last checked:
Listing updated:
Listed by:
Lee M Starks,
Coldwell Banker Signature
Source: Saskatchewan REALTORS® Association,MLS®#: SK046452Originating MLS®#: Saskatchewan REALTORS® Association
Facts & features
Interior
Bedrooms & bathrooms
- Bedrooms: 4
- Bathrooms: 2
Bedroom
- Features: Room Floor: Hardwood
- Level: Main
- Area: 91.88 Square Feet
- Dimensions: 10.11x8.5
Bedroom
- Features: Room Floor: Hardwood
- Level: Main
- Area: 143.54 Square Feet
- Dimensions: 13.3x10.10
Bedroom
- Features: Room Floor: Hardwood
- Level: Main
- Area: 96.75 Square Feet
- Dimensions: 9x10.9
Bedroom
- Features: Room Floor: Carpet
- Level: Basement
- Area: 120 Square Feet
- Dimensions: 12x10
Other
- Features: Room Floor: Linoleum
- Level: Basement
Other
- Features: Room Floor: Linoleum
- Level: Main
Dining room
- Features: Room Floor: Hardwood
- Level: Main
- Area: 138.96 Square Feet
- Dimensions: 14.6x9.7
Family room
- Features: Room Floor: Carpet
- Level: Basement
- Area: 523.56 Square Feet
- Dimensions: 25.4x20.8
Kitchen
- Features: Room Floor: Hardwood
- Level: Main
- Area: 123.33 Square Feet
- Dimensions: 12.4x10
Living room
- Features: Room Floor: Hardwood
- Level: Main
- Area: 278.25 Square Feet
- Dimensions: 21x13.3
Sun room
- Features: Room Floor: Hardwood
- Level: Main
- Area: 293.44 Square Feet
- Dimensions: 25.4x11.7
Heating
- Forced Air, Natural Gas
Cooling
- Central Air
Appliances
- Included: Water Heater, Gas Water Heater, Dishwasher Built In, Dryer, Refrigerator, Microwave, Stove, Washer
Features
- Central Vac Attached
- Windows: Window Treatments
- Basement: Full,Partially Finished,Walls Indeterminable
- Number of fireplaces: 2
- Fireplace features: Wood Burning
Interior area
- Total structure area: 1,176
- Total interior livable area: 1,176 sqft
Property
Parking
- Total spaces: 4
- Parking features: 2 Car Detached
- Garage spaces: 2
Features
- Patio & porch: Patio
- Exterior features: Lawn Back, Lawn Front
- Fencing: Fenced
- Frontage length: 55.00
Lot
- Dimensions: 120
- Features: Rectangular Lot, Trees/Shrubs
Construction
Type & style
- Home type: SingleFamily
- Architectural style: Bungalow
- Property subtype: Single Family Residence
Materials
- Siding
- Roof: Asphalt,Metal
Condition
- Year built: 1965
Community & HOA
Community
- Security: Alarm Sys Owned
Location
- Region: Colonsay
Financial & listing details
- Price per square foot: C$253/sqft
- Annual tax amount: C$1,919
- Date on market: 8/24/2026
- Ownership: Freehold
Price history
| Date | Event | Price |
|---|---|---|
| 8/24/2026 | Listed for sale | C$298,000C$253/sqft |
Source: Saskatchewan REALTORS® Association #SK046452 Report a problem | ||
Public tax history
Tax history is unavailable.
Climate risks
Neighborhood: S0K
Nearby schools
GreatSchools rating
No schools nearby
We couldn't find any schools near this home.
Similar homes
- C$349,9004 bd2 ba1.4k sqft304 Rosher STREET, Colonsay, SK S0K 0Z0For Sale
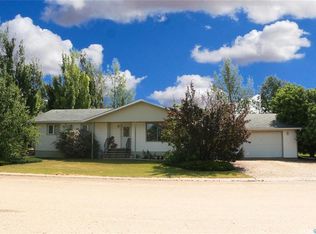 MLS ID #SK045692, Carla L Beaulac, Century 21 Fusion. Saskatchewan REALTORS® Association
 - C$324,9004 bd2 ba1.1k sqft342 Aspon AVENUE, Allan, SK S0K 0C0For Sale
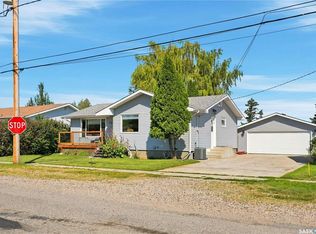 MLS ID #SK046434, Brad Hyde Realty Prof. Corp., Boyes Group Realty Inc.. Saskatchewan REALTORS® Association
 - C$159,9003 bd2 ba1.5k sqft1 Prairie View CRESCENT, Colonsay, SK S0K 0Z0For Sale
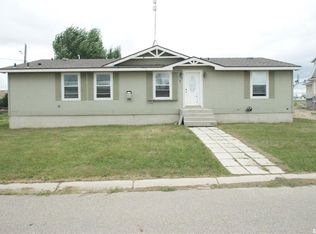 MLS ID #SK045414, Scott Crossman, Royal LePage Saskatoon Real Estate. Saskatchewan REALTORS® Association
 - C$299,9004 bd3 ba1.3k sqft107 Carlton STREET, Viscount, SK S0K 4M0For Sale
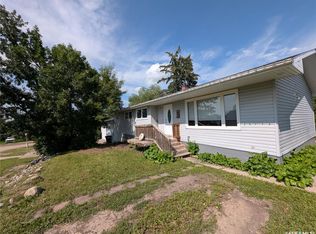 MLS ID #SK043123, John Sinclair, Century 21 Fusion. Saskatchewan REALTORS® Association
