Imagine owning a home on a spacious 75' x 140' corner lot with a heated triple garage for under $230,000. Welcome to 104 2nd Avenue in the friendly community of Bradwell—an incredible opportunity for first-time buyers, hobbyists, or anyone looking for small-town living with easy access to Saskatoon. This charming home features a unique and functional floor plan with 2 bedrooms, a den, 1 bathroom, and multiple living spaces to suit your lifestyle. Two separate entrances provide added convenience, whether you're welcoming guests or coming home after a long day. The bright, inviting kitchen offers oak cabinetry, a corner window, and includes all appliances. Just off the kitchen, the dedicated dining room features built-in cabinetry and a beautiful bay window, creating a warm and welcoming space for family meals. The adjoining living room offers comfortable gathering space and convenient access to the front entrance, main-floor den, and 4-piece bathroom. Upstairs, you'll find two spacious bedrooms, each with closets and plenty of natural light. Downstairs, a cozy family room showcases warm wood accents and a cabin-inspired feel, making it the perfect retreat for relaxing or entertaining. The lower level also includes a versatile office or flex space, laundry area, and cold storage. Outside, the expansive corner lot offers endless possibilities. Mature trees, fruit bushes, and plenty of green space provide room to garden, play, or simply enjoy the outdoors. Recent updates include new shingles completed this summer, giving buyers added peace of mind for years to come. A standout feature of this property is the finished, heated triple detached garage, complete with abundant storage and an adjoining shed—an ideal setup for hobbyists, mechanics, woodworkers, or anyone needing extra workspace. Bradwell is a welcoming, well-maintained community known for its friendly atmosphere, and small-town charm, all while being less than 25 minutes from Saskatoon.
Active
C$229,900
104 2nd AVENUE, Bradwell, SK S0K 0P0
2beds
1baths
1,050sqft
Single Family Residence
Built in 1917
-- sqft lot
$-- Zestimate®
C$219/sqft
C$-- HOA
What's special
Heated triple garageMultiple living spacesTwo separate entrancesBright inviting kitchenOak cabinetryCorner windowIncludes all appliances
- 11 days |
- 53 |
- 3 |
Zillow last checked:
Listing updated:
Listed by:
Miranda Ardell,
Boyes Group Realty Inc.
Source: Saskatchewan REALTORS® Association,MLS®#: SK044569Originating MLS®#: Saskatchewan REALTORS® Association
Facts & features
Interior
Bedrooms & bathrooms
- Bedrooms: 2
- Bathrooms: 1
Primary bedroom
- Features: Room Floor: Carpet
- Level: Second
- Area: 109.81 Square Feet
- Dimensions: 11'2x9'10
Bedroom
- Features: Room Floor: Carpet
- Level: Second
- Area: 116.17 Square Feet
- Dimensions: 13'8x8'6
Other
- Features: Room Floor: Linoleum
- Level: Main
- Area: 40.67 Square Feet
- Dimensions: 8'x5'1
Den
- Features: Room Floor: Carpet
- Level: Main
- Area: 80.04 Square Feet
- Dimensions: 9'5x8'6
Dining room
- Features: Room Floor: Linoleum
- Level: Main
- Area: 94.94 Square Feet
- Dimensions: 12'3x7'9
Family room
- Features: Room Floor: Carpet
- Level: Third
- Area: 273.78 Square Feet
- Dimensions: 14'8x18'8
Foyer
- Features: Room Floor: Linoleum
- Level: Main
- Area: 51.53 Square Feet
- Dimensions: 8'10x5'10
Kitchen
- Features: Room Floor: Linoleum
- Level: Main
- Area: 161.96 Square Feet
- Dimensions: 14'1x11'6
Living room
- Features: Room Floor: Laminate
- Level: Main
- Area: 206.84 Square Feet
- Dimensions: 13'5x15'5
Porch
- Features: Room Floor: Tile
- Level: Main
- Area: 37.47 Square Feet
- Dimensions: 5'5x6'11
Storage
- Features: Room Floor: Concrete
- Level: Fourth
- Area: 93.75 Square Feet
- Dimensions: 11'3x8'4
Utility room
- Features: Room Floor: Concrete
- Level: Fourth
- Area: 533.31 Square Feet
- Dimensions: 24'4x21'11
Heating
- Forced Air, Hot Water, Radiant Floor, Natural Gas
Appliances
- Included: Water Heater, Gas Water Heater, Dishwasher Built In, Dryer, Freezer, Refrigerator, Microwave, Stove, Washer
Features
- Windows: Window Treatments
- Basement: Partial,Partially Finished,Concrete
- Has fireplace: No
Interior area
- Total structure area: 1,050
- Total interior livable area: 1,050 sqft
Property
Parking
- Total spaces: 6
- Parking features: 3 Car Detached, Parking Spaces, Garage Door Opnr/Control(S), Heated Garage, Gravel
- Garage spaces: 3
- Has uncovered spaces: Yes
- Details: Parking Size: 33.0x25.0
Features
- Levels: Split (3)
- Patio & porch: Patio
- Exterior features: Lawn Back, Lawn Front
- Fencing: Partial
- Frontage length: 75.00
Lot
- Dimensions: 140
- Features: Corner Lot, Rectangular Lot, Trees/Shrubs
Construction
Type & style
- Home type: SingleFamily
- Property subtype: Single Family Residence
Materials
- Stucco
- Roof: Asphalt
Condition
- Year built: 1917
Community & HOA
Location
- Region: Bradwell
Financial & listing details
- Price per square foot: C$219/sqft
- Annual tax amount: C$1,834
- Date on market: 8/5/2026
- Ownership: Freehold
Price history
| Date | Event | Price |
|---|---|---|
| 8/5/2026 | Listed for sale | C$229,900C$219/sqft |
Source: Saskatchewan REALTORS® Association #SK044569 Report a problem | ||
Public tax history
Tax history is unavailable.
Climate risks
Neighborhood: S0K
Nearby schools
GreatSchools rating
No schools nearby
We couldn't find any schools near this home.
- C$209,9003 bd2 ba1.5k sqft235 1st Ave, Bradwell, SK S0K0P0For Sale

- C$---- bd-- ba-- sqft219 King St, Young, SK S0K0P0Off Market
- C$299,000-- bd-- ba1.2k sqftRural Address #343, Blucher, SK S0K0G9For Sale

- C$189,9000.29 acres7 Main St, Clavet, SK S0K0Y0Lot/Land
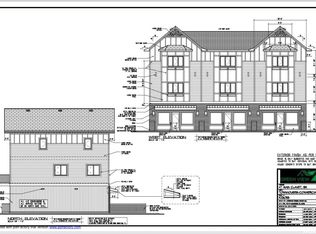
- C$399,9005 bd2 ba1.2k sqft41 Campbell Pl, Clavet, SK S0K0Y0For Sale
- C$--3 bd1 ba1.2k sqft216 Royal St, Elstow, SK S0K1M0Off Market
- C$320,00037.04 acresRural Address #343, Blucher, SK S0KLot/Land
- C$--3 bd3 ba1.9k sqft215 E 2nd St, Allan, SK S0K0C0Off Market
Similar homes
- C$209,9003 bd2 ba1.5k sqft235 1st AVENUE, Bradwell, SK S0K 0P0For SaleMLS ID #SK037477, Tim Kingdon, Coldwell Banker Signature. Saskatchewan REALTORS® Association
- C$245,0003 bd2 ba1.4k sqft200 1st STREET, Dundurn, SK S0K 1K0For Sale
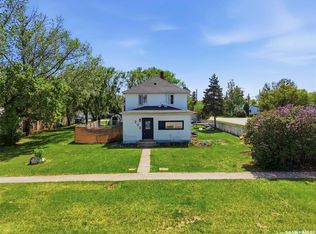 MLS ID #SK037642, James Bailes, RE/MAX Bridge City Realty. Saskatchewan REALTORS® Association
 - C$249,9002 bd1 ba936 sqftRosewood Pointe, Saskatoon, SK S7V 0C5For Sale
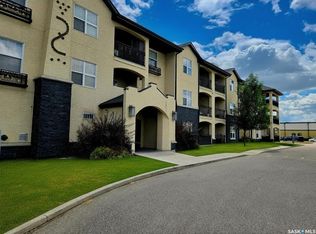 MLS ID #SK045609, Vaughn Krywicki, eXp Realty. Saskatchewan REALTORS® Association
 - C$283,0002 bd2 ba1.1k sqftTuscany Villas Condominium, Saskatoon, SK S7V 1K1For Sale
 MLS ID #SK045349, Sunny Li, L&T Realty Ltd.. Saskatchewan REALTORS® Association
 - C$277,9002 bd2 ba1.1k sqftClearwater, Saskatoon, SK S7V 1J3For SaleMLS ID #SK045307, AJ Morrison, Coldwell Banker Signature. Saskatchewan REALTORS® Association
- C$199,0003 bd-- ba800 sqftGreenside Manor, Saskatoon, SK S7H 5L3For SaleMLS ID #SK044953, Jacqueline Young, Royal LePage Varsity. Saskatchewan REALTORS® Association
- C$159,9003 bd2 ba1.5k sqft1 Prairie View CRESCENT, Colonsay, SK S0K 0Z0For SaleMLS ID #SK045414, Scott Crossman, Royal LePage Saskatoon Real Estate. Saskatchewan REALTORS® Association
- C$179,900-- bd-- ba840 sqftLakeshore Estates, Saskatoon, SK S7J 4H7For SaleMLS ID #SK045202, Dave Price, Century 21 Fusion. Saskatchewan REALTORS® Association
- C$285,0003 bd2 ba1.1k sqftLakeside Chateua, Saskatoon, SK S7V 1H8For SaleMLS ID #SK045223, Della Zhang, Royal LePage Varsity. Saskatchewan REALTORS® Association
- C$192,5003 bd1 ba953 sqftUNIT 717-310 STILLWATER DRIVE, Saskatoon, SK S7J 4H7For SaleMLS ID #SK043647, Tristan Hering, Real Broker SK Ltd.. Saskatchewan REALTORS® Association
- C$189,9882 bd1 ba831 sqftGreenside Manor, Saskatoon, SK S7H 5L6For SaleMLS ID #SK040050, John Ly, TRCG The Realty Consultants Group. Saskatchewan REALTORS® Association
- C$284,9002 bd2 ba975 sqftThe Edgewater, Saskatoon, SK S7V 1J2For SaleMLS ID #SK044119, Kayla McQueen, Prisma Regenerative Real Estate. Saskatchewan REALTORS® Association
- C$289,9002 bd2 ba1k sqftAstoria, Saskatoon, SK S7V 0K5For SaleMLS ID #SK043690, Meaghan Craig, Century 21 Fusion. Saskatchewan REALTORS® Association
- C$317,0004 bd3 ba1.3k sqft209 Allan STREET, Dundurn, SK S0K 1K0For SaleMLS ID #SK041661, Gerry Scott, Boyes Group Realty Inc.. Saskatchewan REALTORS® Association
- C$299,9003 bd2 ba1.1k sqftLakeside Vista, Saskatoon, SK S7V 1G9For SaleMLS ID #SK044451, Gail Bastien, LPT Realty. Saskatchewan REALTORS® Association
- C$319,0004 bd2 ba918 sqft1718 McKercher DRIVE, Saskatoon, SK S7H 5E2For SaleMLS ID #SK044660, Bradley Dao, Boyes Group Realty Inc.. Saskatchewan REALTORS® Association
- C$319,9002 bd2 ba969 sqftEdgewater, Saskatoon, SK S7V 1J2For SaleMLS ID #SK044995, Stacey Edwards, RE/MAX Saskatoon. Saskatchewan REALTORS® Association
- C$172,9002 bd1 ba850 sqftPepper Tree, Saskatoon, SK S7H 5L3For SaleMLS ID #SK041931, Lynn Harmon, Century 21 Fusion. Saskatchewan REALTORS® Association
- C$167,9002 bd1 ba872 sqftThe Shorebird Watch, Saskatoon, SK S7J 4B7For SaleMLS ID #SK043597, Amritpal Grewal, Boyes Group Realty Inc.. Saskatchewan REALTORS® Association
- C$119,9002 bd1 ba1k sqftUNIT 19-1035 Boychuk DRIVE, Saskatoon, SK S7H 5B2For SaleMLS ID #SK044503, Reagan Hnatiuk, Royal LePage Varsity. Saskatchewan REALTORS® Association
