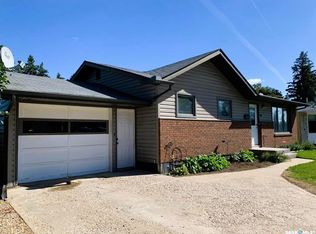
This spacious, updated bungalow offers the perfect blend of classic character and modern comfort. Originally built in 1942, the home was moved onto a new concrete basement and completely renovated in 1999. with additional recent updates including new shingles, new laminate flooring in the kitchen and dining area. The main floor features three bedrooms, a 4-piece bathroom, a functional kitchen with adjoining dining area, and a bright, south-facing living room with new carpet, plus a large front entrance that provides a warm welcome. The fully finished concrete basement has spray foam in the walls and large windows. It offers two additional spacious bedrooms, large family room, a den, 3-piece bathroom, large laundry room, and pantry for convenient storage. Basement has commercial-grade carpeting, and extra storage in the furnace room. Outside, you'll find a fully fenced backyard designed for entertaining and relaxation, complete with a rubber patio and cozy firepit. An insulated 14' x 26' attached garage, which features a high ceiling and a gas line run to the corner for a future garage heater. Lots of parking in front of house. This move-in-ready home provides plenty of space for a growing family. Clavet has several industrial business's close bye, K-12 school, community arena, hall and many small busineess's. Call today to arrange a viewing.
Active
C$399,900
41 Campbell PLACE, Clavet, SK S0K 0Y0
5beds
2baths
1,226sqft
Single Family Residence
Built in 1942
4,874 Square Feet Lot
$-- Zestimate®
C$326/sqft
C$-- HOA
What's special
Spacious updated bungalowLarge laundry roomPantry for convenient storageRubber patioCozy firepit
- 4 days |
- 28 |
- 3 |
Zillow last checked:
Listing updated:
Listed by:
Jeff Kwochka,
Realty Executives Saskatoon
Source: Saskatchewan REALTORS® Association,MLS®#: SK043189Originating MLS®#: Saskatchewan REALTORS® Association
Facts & features
Interior
Bedrooms & bathrooms
- Bedrooms: 5
- Bathrooms: 2
Primary bedroom
- Features: Room Floor: Carpet
- Level: Main
- Dimensions: 10'7"x10'6"
Bedroom
- Features: Room Floor: Carpet
- Level: Main
- Dimensions: 10'7"x8'11"
Bedroom
- Features: Room Floor: Carpet
- Level: Main
- Dimensions: 10'7"x9'
Bedroom
- Features: Room Floor: Carpet
- Level: Basement
- Dimensions: 12'1"x9'5"
Bedroom
- Features: Room Floor: Carpet
- Level: Basement
- Dimensions: 11'10"x9'
Other
- Features: Room Floor: Linoleum
- Level: Basement
- Dimensions: 7'11"x5'2"
Other
- Features: Room Floor: Linoleum
- Level: Main
- Dimensions: 9'1"x4'9"
Den
- Features: Room Floor: Vinyl Plank
- Level: Basement
- Dimensions: 7'4"x6'3"
Dining room
- Features: Room Floor: Laminate
- Level: Main
- Dimensions: 13'4"x11'4"
Family room
- Features: Room Floor: Carpet
- Level: Basement
- Dimensions: 17'5"x13'7"
Foyer
- Features: Room Floor: Linoleum
- Level: Main
- Dimensions: 22'10"x5'1"
Kitchen
- Features: Room Floor: Laminate
- Level: Main
- Dimensions: 13'4"x9'7"
Laundry
- Features: Room Floor: Linoleum
- Level: Basement
- Dimensions: 10'8"x5'6"
Living room
- Features: Room Floor: Carpet
- Level: Main
- Dimensions: 17'8"x11'1"
Storage
- Features: Room Floor: Linoleum
- Level: Basement
- Dimensions: 4'10"x4'9"
Utility room
- Features: Room Floor: Concrete
- Level: Basement
- Dimensions: 13'2"x6'
Heating
- Forced Air, Natural Gas
Appliances
- Included: Water Heater, Gas Water Heater, Dishwasher Built In, Dryer, Refrigerator, Exhaust Fan, Microwave, Stove, Washer
Features
- T.V. Mounts
- Windows: Window Treatments
- Basement: Full,Finished,Concrete
- Has fireplace: No
Interior area
- Total structure area: 1,226
- Total interior livable area: 1,226 sqft
Property
Parking
- Total spaces: 5
- Parking features: 1 Car Attached, Parking Spaces, Garage Door Opnr/Control(S), Double Driveway, Gravel
- Attached garage spaces: 1
- Has uncovered spaces: Yes
- Details: Parking Size: 26.0x14.0
Features
- Levels: Bi-Level
- Patio & porch: Patio
- Exterior features: Lawn Back, Lawn Front
- Fencing: Fenced
- Frontage length: 65.00
Lot
- Size: 4,874 Square Feet
- Dimensions: 75
- Features: Rectangular Lot, Trees/Shrubs
Details
- Other equipment: Satellite Dish
Construction
Type & style
- Home type: SingleFamily
- Property subtype: Single Family Residence
Materials
- Stucco
- Roof: Asphalt
Condition
- Year built: 1942
Community & HOA
Community
- Security: Alarm Sys Rented
Location
- Region: Clavet
Financial & listing details
- Price per square foot: C$326/sqft
- Annual tax amount: C$2,517
- Date on market: 7/21/2026
- Ownership: Freehold
Jeff Kwochka
Jeff Kwochka
(306) 280-6408
By pressing Contact Agent, you agree that the real estate professional identified above may call/text you about your search, which may involve use of automated means and pre-recorded/artificial voices. You don't need to consent as a condition of buying any property, goods, or services. Message/data rates may apply. You also agree to our Terms of Use. Zillow does not endorse any real estate professionals. We may share information about your recent and future site activity with your agent to help them understand what you're looking for in a home.
Price history
| Date | Event | Price |
|---|---|---|
| 7/21/2026 | Listed for sale | C$399,900C$326/sqft |
Source: Saskatchewan REALTORS® Association #SK043189 Report a problem | ||
Public tax history
Tax history is unavailable.
Climate risks
Neighborhood: S0K
Nearby schools
GreatSchools rating
No schools nearby
We couldn't find any schools near this home.
- C$379,9003 bd2 ba1k sqft44 Campbell Pl, Clavet, SK S0K0Y0For Sale
- C$189,9000.29 Acres7 Main St, Clavet, SK S0K0Y0Lot/Land
- C$320,00037.04 AcresRural Address #343, Blucher, SK S0KLot/Land

- C$299,000-- bd-- ba1.2k sqftRural Address #343, Blucher, SK S0K0G9For Sale

- C$1,024,9004 bd5 ba2.7k sqftRural Address Dundurn #314, Sk, SK S7C0E2For Sale
- C$--5 bd3 ba1.8k sqft17 Pheasant Meadows Cres #314, Dundurn Rm No. 314, SK S7M3S8Off Market
- C$259,9002.01 AcresBLOCK Applewood Ln LOT 18, Corman Park, SK S7V0X4Lot/Land
- C$1,499,9003 bd3 ba2.5k sqft71 Applewood Ln #344, Corman Park, SK S7V0X4For Sale
Similar homes
- C$379,9003 bd2 ba1k sqft44 Campbell PLACE, Clavet, SK S0K 0Y0For SaleMLS ID #SK034869, Reagan Hnatiuk, Royal LePage Varsity. Saskatchewan REALTORS® Association
- C$429,9004 bd2 ba1.1k sqft350 Guelph CRESCENT, Saskatoon, SK S7H 4S9For Sale
 MLS ID #SK043234, Alyssa Chmarney, Century 21 Fusion. Saskatchewan REALTORS® Association
 - C$479,0004 bd2 ba1k sqft2309 Easthill, Saskatoon, SK S7J 3E4For Sale
 MLS ID #SK043375, Edward B Wojcichowsky, Royal LePage Saskatoon Real Estate. Saskatchewan REALTORS® Association
 - C$429,9004 bd4 ba1.2k sqftRosewood Crossing, Saskatoon, SK S7V 0J3For Sale
 MLS ID #SK043570, Jarlath Currie, Realty ONE Group Dynamic. Saskatchewan REALTORS® Association
 - C$459,9005 bd3 ba1k sqft210 Laval CRESCENT, Saskatoon, SK S7H 4K7For SaleMLS ID #SK042674, Gary Gai Realty P.C. Ltd., Royal LePage Varsity. Saskatchewan REALTORS® Association
- C$364,9004 bd2 ba1.1k sqft1218 MOSS AVENUE, Saskatoon, SK S7H 5A6For SaleMLS ID #SK040231, Lisa Kloeble, eXp Realty. Saskatchewan REALTORS® Association
- C$479,0003 bd2 ba1k sqft521 Guelph CRESCENT, Saskatoon, SK S7H 4R3For SaleMLS ID #SK043223, Guy Fortier, M Realty. Saskatchewan REALTORS® Association
- C$519,9004 bd3 ba1k sqft1614 McKercher DRIVE, Saskatoon, SK S7H 5E1For SaleMLS ID #SK043010, Sahib Singh, Boyes Group Realty Inc.. Saskatchewan REALTORS® Association
- C$445,0004 bd3 ba1k sqft102 Wakaw CRESCENT, Saskatoon, SK S7J 4E2For SaleMLS ID #SK041944, Jennifer Crone, Century 21 Fusion - Humboldt. Saskatchewan REALTORS® Association
- C$389,9004 bd3 ba1.2k sqftHawthorne Place, Saskatoon, SK S7T 0T7For SaleMLS ID #SK041703, Tracey Howell-Perret, Boyes Group Realty Inc.. Saskatchewan REALTORS® Association
- C$330,0003 bd2 ba1.1k sqftPine Creek, Saskatoon, SK S7V 0A8For SaleMLS ID #SK043552, Mohammed Yasin, eXp Realty. Saskatchewan REALTORS® Association
- C$539,9003 bd3 ba1.6k sqft303 Delainey MANOR, Saskatoon, SK S7V 0N4For SaleMLS ID #SK043564, Aaiela Sheikh, Realty ONE Group Dynamic. Saskatchewan REALTORS® Association
- C$529,9003 bd3 ba1.4k sqft659 Secord BEND, Saskatoon, SK S7V 0M7For SaleMLS ID #SK043096, Mitchell Stretch, Derrick Stretch Realty Inc.. Saskatchewan REALTORS® Association
- C$524,9004 bd4 ba1.3k sqft414 Veltkamp CRESCENT, Saskatoon, SK S7T 0S2For SaleMLS ID #SK042471, Richard Germain, Century 21 Fusion. Saskatchewan REALTORS® Association
- C$339,9002 bd2 ba1.1k sqftLakeside Chateau, Saskatoon, SK S7V 1H8For SaleMLS ID #SK043558, Lorri Walters, Royal LePage Saskatoon Real Estate. Saskatchewan REALTORS® Association
- C$308,9003 bd2 ba1.1k sqftLakeside Chateua, Saskatoon, SK S7V 1H8For SaleMLS ID #SK043212, Della Zhang, Royal LePage Varsity. Saskatchewan REALTORS® Association
- C$589,9004 bd3 ba1k sqft418 Bayfield CRESCENT, Saskatoon, SK S7V 1E6For SaleMLS ID #SK042376, Kerri Mossing, Century 21 Fusion. Saskatchewan REALTORS® Association
- C$379,0003 bd3 ba1.2k sqftSagebrook, Saskatoon, SK S7T 0J5For SaleMLS ID #SK042827, Bradley Dao, Boyes Group Realty Inc.. Saskatchewan REALTORS® Association
- C$399,9003 bd3 ba1.4k sqftBrighton Gate Townhomes Condominium Corporation, Saskatoon, SK S7V 0P6For SaleMLS ID #SK036204, Will Li, L&T Realty Ltd.. Saskatchewan REALTORS® Association
- C$386,6003 bd3 ba1.2k sqftBelmont, Saskatoon, SK S7T 0R9For SaleMLS ID #SK042367, Yishui Zhou, Boyes Group Realty Inc.. Saskatchewan REALTORS® Association
