Don’t miss this exceptional acreage offering the perfect balance of privacy and convenience, located just 8 minutes south of Saskatoon with minimal gravel and paved driveway right to your door. This impressive one-and-a-half storey home offers over 2,700 sq. ft. of thoughtfully designed living space, complemented by a full wraparound covered deck—ideal for relaxing while enjoying the serene, park-like setting or pop in the extra large enclosed hot tub and soak your cares away. Inside, the home features a bright, south-facing kitchen overlooking the yard and deck, complete with granite countertops, stainless steel appliances, and a functional two-tier island. The second floor hosts a truly expansive primary retreat with a lounging area, walk-in closets, custom built in storage, and a luxurious ensuite with jet tub, along with a second bedroom. The main floor offers two more bedrooms, including one with its own ensuite and large walk-in closet. The fully developed basement includes a spacious family room with gas fireplace, a large den, and a dedicated craft room with built-in cabinetry and a roughed-in sink. The utility room has the drip system water storage and lots of extra storage space and a separate basement entrance. The property is exceptionally well-equipped with a 30’ x 32’ heated detached garage, a massive 40’ x 60’ shop/garage for additional vehicles or workspace, plus two large sheds perfect for recreational storage. Outdoor features are equally impressive, including a well-built dog run and a 20’ x 30’ greenhouse with propane heat and concrete floor. The beautifully landscaped yard showcases hundreds of mature evergreen trees, a gazebo, tranquil waterfall feature, fenced garden area, and a full sprinkler system supplied by two wells. The south side of the house is all paved, great for parking, hockey basketball, biking and skateboarding. Don't hesitate to view this property if you enjoy hosting your family get togethers. It is a must see.
Conditional sale
C$1,024,900
Rural Address, Dundurn Rm No. 314, SK S7C 0E2
4beds
5baths
2,790sqft
Single Family Residence
Built in 1995
9.82 Acres Lot
$-- Zestimate®
C$367/sqft
C$-- HOA
What's special
Granite countertopsStainless steel appliancesFunctional two-tier islandWalk-in closetsGas fireplaceLarge denSeparate basement entrance
- 50 days |
- 48 |
- 4 |
Zillow last checked:
Listing updated:
Listed by:
Jeff Kwochka,
Realty Executives Saskatoon
Source: Saskatchewan REALTORS® Association,MLS®#: SK038005Originating MLS®#: Saskatchewan REALTORS® Association
Facts & features
Interior
Bedrooms & bathrooms
- Bedrooms: 4
- Bathrooms: 5
Primary bedroom
- Features: Room Floor: Hardwood
- Level: Main
- Dimensions: 18'x9'6"
Primary bedroom
- Features: Room Floor: Laminate
- Level: Second
- Dimensions: 28'8"x13'10"
Bedroom
- Features: Room Floor: Hardwood
- Level: Main
- Dimensions: 12'9"x9'4"
Bedroom
- Features: Room Floor: Hardwood
- Level: Second
- Dimensions: 14'7"x11'2"
Other
- Features: Room Floor: Tile
- Level: Main
- Dimensions: -x-
Other
- Features: Room Floor: Tile
- Level: Main
- Dimensions: 6'2"x4'6"
Other
- Features: Room Floor: Ceramic Tile
- Level: Basement
- Dimensions: 7'1"x6'7"
Other
- Features: Room Floor: Tile
- Level: Main
- Dimensions: 6'11"x4'6"
Other
- Features: Room Floor: Linoleum
- Level: Second
- Dimensions: 16'6"x11'3"
Bonus room
- Features: Room Floor: Laminate
- Level: Second
- Dimensions: 18'1"x11'2"
Den
- Features: Room Floor: Carpet
- Level: Basement
- Dimensions: 20'6"x9'3"
Dining room
- Features: Room Floor: Tile
- Level: Main
- Dimensions: 11'9"x9'6"
Family room
- Features: Room Floor: Carpet
- Level: Basement
- Dimensions: 24'10"x15'11"
Foyer
- Features: Room Floor: Tile
- Level: Main
- Dimensions: 9'6"x6'1"
Kitchen
- Features: Room Floor: Tile
- Level: Main
- Dimensions: 21'8"x11'6"
Laundry
- Features: Room Floor: Tile
- Level: Main
- Dimensions: 8'5"x4'9"
Living room
- Features: Room Floor: Hardwood
- Level: Main
- Dimensions: 16'1"x15'
Storage
- Features: Room Floor: Hardwood
- Level: Main
- Dimensions: 9'10"x8'1"
Storage
- Features: Room Floor: Hardwood
- Level: Second
- Dimensions: 10'3"x8'5"
Workshop
- Features: Room Floor: Carpet
- Level: Basement
- Dimensions: 18'1"x7'7"
Heating
- Forced Air, Natural Gas
Cooling
- Central Air
Appliances
- Included: Water Heater, Gas Water Heater, Water Treatment, Dishwasher Built In, Dryer, Freezer, Refrigerator, Garburator, Microwave Hood Fan, Stove, Washer
Features
- Floating Shelves, T.V. Mounts, Central Vac Attached, Central Vac Attachments, Vac Power Nozzle
- Windows: Window Treatments
- Basement: Full,Finished,Preserved Wood,Separate Entry
- Number of fireplaces: 1
- Fireplace features: Gas
Interior area
- Total structure area: 2,790
- Total interior livable area: 2,790 sqft
Property
Parking
- Total spaces: 20
- Parking features: 2 Car Detached, 5 Car Detached, Parking Pad, RV Access/Parking, Parking Spaces, Garage Door Opnr/Control(S), Heated Garage, Asphalt, Paved, Triple Driveway
- Garage spaces: 7
- Has uncovered spaces: Yes
- Details: Parking Size: 32.0x30.0
Features
- Levels: One and One Half
- Stories: 1
- Patio & porch: Deck, Patio
- Exterior features: Balcony, Garden, Lawn Back, Lawn Front, Other, Lighting, Play Structures
- Has spa: Yes
- Spa features: Hot Tub
- Fencing: Complete,Fenced
- Frontage length: 449.00
Lot
- Size: 9.82 Acres
- Features: Backs on to Field/Open Space, Rectangular Lot, Trees/Shrubs, Underground Sprinkler
- Topography: Gently Rolling
- Residential vegetation: Bush: Shelter Belt
Details
- Additional structures: Outbuilding, Shed(s)
- Other equipment: Satellite Dish
Construction
Type & style
- Home type: SingleFamily
- Property subtype: Single Family Residence
Materials
- Rock Imitation
- Roof: Asphalt
Condition
- Year built: 1995
Utilities & green energy
- Gas: Propane Tank: Included
- Sewer: Liquid Surface Dis, Septic Tank
Community & HOA
Location
- Region: Sk
Financial & listing details
- Price per square foot: C$367/sqft
- Annual tax amount: C$3,980
- Date on market: 6/3/2026
- Exclusions: Water Softener
- Ownership: Freehold
Jeff Kwochka
Jeff Kwochka
(306) 280-6408
By pressing Contact Agent, you agree that the real estate professional identified above may call/text you about your search, which may involve use of automated means and pre-recorded/artificial voices. You don't need to consent as a condition of buying any property, goods, or services. Message/data rates may apply. You also agree to our Terms of Use. Zillow does not endorse any real estate professionals. We may share information about your recent and future site activity with your agent to help them understand what you're looking for in a home.
Price history
| Date | Event | Price |
|---|---|---|
| 6/3/2026 | Listed for sale | C$1,024,900C$367/sqft |
Source: Saskatchewan REALTORS® Association #SK038005 Report a problem | ||
Public tax history
Tax history is unavailable.
Climate risks
Neighborhood: S0L
Nearby schools
GreatSchools rating
No schools nearby
We couldn't find any schools near this home.
- C$--5 bd3 ba1.8k sqft17 Pheasant Meadows Cres #314, Dundurn Rm No. 314, SK S7M3S8Off Market
- C$999,9006 bd4 ba1.6k sqft5 Elkwood Dr #314, Dundurn No. 314, SK S7C0C5For Sale

- C$754,9003 bd2 ba1.7k sqft8 Cardinal Dr #314, Dundurn No. 314, SK S7C0C3For Sale
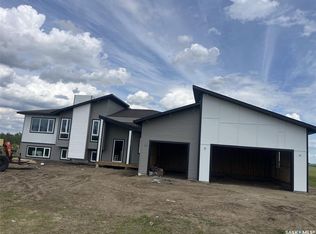
- C$549,900-- bd-- ba-- sqftRural Address Dundurn #314, Sk, SK S7C0C7For Sale
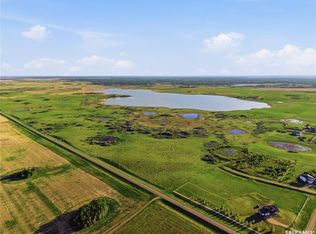
- C$2,999,9004 bd6 ba4k sqft50 Mandalay Bay #344, Corman Park, SK S7T1E3For Sale
- C$1,580,0006 bd3 ba1.7k sqft76 Grandview Trl #344, Corman Park, SK S7T0W5For Sale
- C$379,9003 bd2 ba1k sqft44 Campbell Pl, Clavet, SK S0K0Y0For Sale
- C$399,9005 bd2 ba1.2k sqft41 Campbell Pl, Clavet, SK S0K0Y0For Sale
Similar homes
- C$829,9004 bd4 ba2.5k sqft718 Brookhurst LANE, Saskatoon, SK S7V 1G1For Sale
 MLS ID #SK043120, Ryan Bamford, Coldwell Banker Signature. Saskatchewan REALTORS® Association
 - C$899,0004 bd3 ba1.4k sqft2113 Spadina CRESCENT E, Saskatoon, SK S7K 0C9For Sale
 MLS ID #SK043362, Linda Pittner, Royal LePage Saskatoon Real Estate. Saskatchewan REALTORS® Association
 - C$1,100,0004 bd3 ba1.9k sqft218 Horlick CRESCENT, Saskatoon, SK S7N 4R5For Sale
 MLS ID #SK041420, Richard Reimer Realty Pc Ltd., Boyes Group Realty Inc.. Saskatchewan REALTORS® Association
 - C$1,049,0005 bd5 ba2.9k sqft1607 Stensrud ROAD, Saskatoon, SK S7W 0C5For Sale
 MLS ID #SK039370, Charmaine Morris, Coldwell Banker Signature. Saskatchewan REALTORS® Association
 - C$969,9005 bd4 ba2.1k sqft327 Hastings LANE, Saskatoon, SK S7V 0C8For SaleMLS ID #SK040080, Colby Hepburn, North Ridge Realty Ltd.. Saskatchewan REALTORS® Association
- C$949,9005 bd5 ba2.8k sqft130 Mulcaster CRESCENT, Saskatoon, SK S7N 4A7For SaleMLS ID #SK041002, Mitchell Stretch, Derrick Stretch Realty Inc.. Saskatchewan REALTORS® Association
- C$899,9004 bd4 ba2.4k sqft735 Wright CRESCENT, Saskatoon, SK S7N 4T8For SaleMLS ID #SK040768, Greg Ma, Boyes Group Realty Inc.. Saskatchewan REALTORS® Association
- C$589,9004 bd3 ba1.5k sqft911 MAGUIRE CRESCENT, Saskatoon, SK S7W 1A5For SaleMLS ID #SK041768, Mike Gingerich, Realty Executives Saskatoon. Saskatchewan REALTORS® Association
- C$1,175,0003 bd4 ba2.4k sqft1242 Willowgrove COURT, Saskatoon, SK S7W 0A8For SaleMLS ID #SK040671, Shawn Johnson, RE/MAX Saskatoon. Saskatchewan REALTORS® Association
- C$750,0004 bd3 ba1.4k sqft3 Sunrise DRIVE S, Dundurn Rm No. 314, SK S7C 0A6For SaleMLS ID #SK041774, Cameron E Bird Realty Prof. Corp., RE/MAX Saskatoon. Saskatchewan REALTORS® Association
- C$799,9004 bd5 ba2.3k sqft3102 Caen STREET, Saskatoon, SK S7M 3N5For SaleMLS ID #SK026819, Richard Reimer Realty Pc Ltd., Boyes Group Realty Inc.. Saskatchewan REALTORS® Association
- C$859,9003 bd4 ba2.2k sqft510 Eastman COVE, Saskatoon, SK S7N 4K9For SaleMLS ID #SK038654, Barry M Chilliak, Barry Chilliak Realty Inc.. Saskatchewan REALTORS® Association
- C$829,9003 bd4 ba2.2k sqft210 Horlick CRESCENT, Saskatoon, SK S7N 4R5For SaleMLS ID #SK039393, Levi Dziadyk, TRCG The Realty Consultants Group. Saskatchewan REALTORS® Association
- C$599,9004 bd2 ba1.7k sqft616 Rusholme ROAD, Saskatoon, SK S7L 0G7For SaleMLS ID #SK042814, Gregg Bamford, Coldwell Banker Signature. Saskatchewan REALTORS® Association
- C$1,249,9004 bd3 ba1.9k sqft431 Paton PLACE, Saskatoon, SK S7W 0B8For SaleMLS ID #SK039885, Ashley Turner, Century 21 Fusion. Saskatchewan REALTORS® Association
- C$779,0004 bd4 ba1.8k sqft310 Borlase COVE, Saskatoon, SK S7T 0B7For SaleMLS ID #SK041781, Jeff Will, RE/MAX Saskatoon. Saskatchewan REALTORS® Association
- C$915,0004 bd4 ba2.4k sqft438 Horlick MANOR, Saskatoon, SK S7N 2J6For SaleMLS ID #SK029315, Don Tang, L&T Realty Ltd.. Saskatchewan REALTORS® Association
- C$949,0005 bd3 ba1.8k sqft217 Mount Allison CRESCENT, Saskatoon, SK S7H 4G6For SaleMLS ID #SK041741, Tanya LaRose, Royal LePage Varsity. Saskatchewan REALTORS® Association
- C$1,300,0004 bd3 ba2.9k sqft214 Mendel GREEN, Saskatoon, SK S7J 5J7For SaleMLS ID #SK039190, Stacey Edwards, RE/MAX Saskatoon. Saskatchewan REALTORS® Association
- C$599,9004 bd3 ba1.5k sqft331 Steiger WAY, Saskatoon, SK S7N 4K2For SaleMLS ID #SK042751, Masoud Golshenas, Boyes Group Realty Inc.. Saskatchewan REALTORS® Association
