Rare opportunity! Stunning home located in Skyview Estates SOUTH overlooking Blackstrap Lake. This outstanding raised bungalow home 1477 sq.ft. plus a fully developed lower level and a oversized double attached heated garage. As you enter the home it becomes instantly obvious this home has been very well built with attention to detail everywhere. The kitchen offers an abundance of space with its very functionable working island, gleaming countertops and highlighted with tiled backsplash. The adjacent dining area offers good sized windows with east facing views plus there is access to the wrap around deck with panoramic views of Lake Blackstrap. The living room is a good size and offers abundance of natural sunlight. The master bedroom is spacious and has a full 4 pce bath ensuite with spacious glass shower. In the lower level there are 3 bedrooms, full 4 piece bath plus a comfortable sized family room with gas fireplace and a wet bar area plus laundry room and storage room. The lower level also offers good sized windows that eliminates the feel often associated with basement living areas. There is a double attached heated garage (28 x 30) with direct entry as well as a storage shed with overhead door. This home offers water from Dundurn water authority with a holding tank within the home as well as a water supply from the lake the developer offered at time of construction to supply water to the exterior grounds of the property ($350 annually fee). The front yard has underground sprinklers while the rear yard has water stations that provide water to various taps in rear yard. To view this spectacular property reach out to your agent today to arrange a viewing.
Active
C$750,000
3 Sunrise DRIVE S, Dundurn Rm No. 314, SK S7C 0A6
4beds
3baths
1,477sqft
Single Family Residence
Built in 2019
0.8 Acres Lot
$-- Zestimate®
C$508/sqft
C$-- HOA
What's special
Very functionable working islandGleaming countertopsTiled backsplashEast facing viewsWet bar area
- 56 days
- 13
- 0
Zillow last checked:
Listing updated:
Listed by:
Cam E Bird,
RE/MAX Saskatoon,
Jillian Bird,
RE/MAX Saskatoon
Source: Saskatchewan REALTORS® Association,MLS®#: SK041774Originating MLS®#: Saskatchewan REALTORS® Association
Facts & features
Interior
Bedrooms & bathrooms
- Bedrooms: 4
- Bathrooms: 3
Primary bedroom
- Features: Room Floor: Vinyl Plank
- Level: Main
- Area: 230.67 Square Feet
- Dimensions: 16x14.05
Bedroom
- Features: Room Floor: Vinyl Plank
- Level: Basement
- Area: 156.75 Square Feet
- Dimensions: 14.03x11
Bedroom
- Features: Room Floor: Vinyl Plank
- Level: Basement
- Area: 124 Square Feet
- Dimensions: 12x10.04
Bedroom
- Features: Room Floor: Vinyl Plank
- Level: Basement
- Area: 107.63 Square Feet
- Dimensions: 10.06x10.03
Other
- Features: Room Floor: Vinyl tile
- Level: Main
Other
- Features: Room Floor: Vinyl Plank
- Level: Basement
Other
- Features: Room Floor: Vinyl tile
- Level: Main
Dining room
- Features: Room Floor: Vinyl Plank
- Level: Main
- Area: 154.78 Square Feet
- Dimensions: 16.7x9.04
Family room
- Features: Room Floor: Carpet
- Level: Basement
- Area: 366.92 Square Feet
- Dimensions: 21.07x17
Kitchen
- Features: Room Floor: Vinyl Plank
- Level: Main
- Area: 215.58 Square Feet
- Dimensions: 16.7x13
Laundry
- Features: Room Floor: Vinyl tile
- Level: Basement
- Area: 93.86 Square Feet
- Dimensions: 9.01x10.04
Living room
- Features: Room Floor: Vinyl Plank
- Level: Main
- Area: 328.5 Square Feet
- Dimensions: 18.03x18
Storage
- Features: Room Floor: Concrete
- Level: Basement
- Area: 106 Square Feet
- Dimensions: 13.03x8
Heating
- Forced Air, Natural Gas
Cooling
- Central Air
Appliances
- Included: Water Heater, Gas Water Heater, Dishwasher Built In, Dryer, Refrigerator, Stove, Washer
Features
- Floating Shelves, T.V. Mounts
- Windows: Window Treatments
- Basement: Full,Finished,Sump Pump,Preserved Wood
- Number of fireplaces: 1
- Fireplace features: Gas
Interior area
- Total structure area: 1,477
- Total interior livable area: 1,477 sqft
Property
Parking
- Total spaces: 6
- Parking features: 2 Car Attached, Garage Door Opnr/Control(S), Heated Garage
- Attached garage spaces: 2
- Details: Parking Size: 30.0x28.0
Features
- Patio & porch: Deck
- Exterior features: Garden, Lawn Front
Lot
- Size: 0.8 Acres
- Features: Rectangular Lot, Trees/Shrubs, Underground Sprinkler
Details
- Additional structures: Shed(s)
- Other equipment: Air Exchanger
Construction
Type & style
- Home type: SingleFamily
- Architectural style: Bungalow
- Property subtype: Single Family Residence
Materials
- Siding, Vinyl Siding
- Roof: Asphalt,Fiberglass
Condition
- Year built: 2019
Community & HOA
Community
- Subdivision: Skyview Estates
Location
- Region: Dundurn No 314
Financial & listing details
- Price per square foot: C$508/sqft
- Annual tax amount: C$3,485
- Date on market: 7/7/2026
- Ownership: Freehold
Price history
| Date | Event | Price |
|---|---|---|
| 7/7/2026 | Listed for sale | C$750,000C$508/sqft |
Source: Saskatchewan REALTORS® Association #SK041774 Report a problem | ||
Public tax history
Tax history is unavailable.
Climate risks
Neighborhood: S7C
Nearby schools
GreatSchools rating
No schools nearby
We couldn't find any schools near this home.
- C$975,0003 bd3 ba1.3k sqft8 Sunrise Dr #314, Rosthern No. 403, SK S0K1X1For Sale

- C$65,0000.73 acres45 Sunrise Dr S #314, Rosthern No. 403, SK S0K1X1Lot/Land
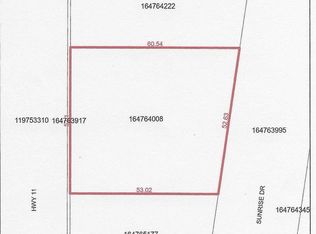
- C$129,9000.75 acres118 Sunrise Dr S #314, Dundurn No. 314, SK S7C0A6Lot/Land

- C$319,0001 bd1 ba1.2k sqft99 Summerfeldt Dr, Thode, SK S7C0A4For Sale

Similar homes
- C$975,0003 bd3 ba1.3k sqft8 Sunrise DRIVE, Dundurn Rm No. 314, SK S0K 1K0For SaleMLS ID #SK044377, Cindy Eckart, Boyes Group Realty Inc.. Saskatchewan REALTORS® Association
- C$719,9004 bd3 ba1.2k sqft37 McCrimmon CRESCENT, Shields, SK S7C 0A2For Sale
 MLS ID #SK041710, Dave Anderson, Boyes Group Realty Inc.. Saskatchewan REALTORS® Association
 - C$479,9003 bd2 ba1.3k sqft408 Prairie View DRIVE, Dundurn, SK S0K 1K1For Sale
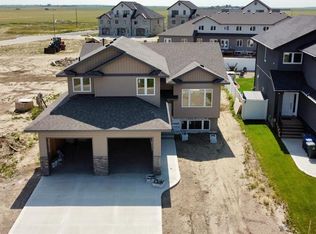 MLS ID #SK045122, Laddie James Wesolowski, eXp Realty. Saskatchewan REALTORS® Association
 - C$999,9006 bd4 ba1.6k sqft5 Elkwood DRIVE, Dundurn Rm No. 314, SK S7C 0C5For Sale
 MLS ID #SK035109, Jared Boyes Realty Prof. Corp., Boyes Group Realty Inc.. Saskatchewan REALTORS® Association
