Welcome to this beautiful walkout bungalow in Skyview Estates at Blackstrap Lake—well maintained, move-in ready, and designed for comfortable lake living. Step inside to a bright and inviting open-concept main floor, filled with natural light from the abundance of windows. The spacious kitchen offers ample cabinetry, a large island with granite countertops, and flows seamlessly into the dining area and well-appointed living room—perfect for everyday living and entertaining. The main floor also features a generous primary bedroom with a walk-in closet and 3-piece ensuite, a second bedroom, an additional 4-piece bathroom, and a convenient laundry/mudroom just off the entry. The fully developed walkout basement provides even more living space, including a cozy family room with gas fireplace, a games area, a large office with elegant glass-pane doors, a spacious bedroom, and another 4-piece bathroom. You’ll also appreciate the abundance of storage in the mechanical room. The oversized 36' x 24' double attached garage features a third overhead door with access to the backyard—perfect for storing recreational equipment or creating a workshop space. Outside, enjoy the wrap-around deck with beautiful lake views—recently redone with sleek glass railing and a durable epoxy finish. The beautifully landscaped backyard includes a gazebo, garden area, fire pit, kids’ play space, and a large paved parking area that can double as a sport court. The paving was professionally prepared for optimal drainage, and the landscaping is professionally done, evident throughout. The yard is nicely treed for added privacy and includes underground sprinklers in the front yard. Located just 20 minutes from Saskatoon with easy highway access, this property offers the perfect balance of peaceful lake living and city convenience. Speaking of lake life, there is a beach just 5 minutes walk from the house Marina slip and hot tub are not included but negotiable.
Active
C$975,000
8 Sunrise DRIVE, Dundurn Rm No. 314, SK S0K 1K0
3beds
3baths
1,312sqft
Single Family Residence
Built in 2010
1.64 Acres Lot
$-- Zestimate®
C$743/sqft
C$-- HOA
What's special
Spacious kitchenAmple cabinetryGames area
- 8 days |
- 13 |
- 1 |
Zillow last checked:
Listing updated:
Listed by:
Cindy Eckart,
Boyes Group Realty Inc.
Source: Saskatchewan REALTORS® Association,MLS®#: SK044377Originating MLS®#: Saskatchewan REALTORS® Association
Facts & features
Interior
Bedrooms & bathrooms
- Bedrooms: 3
- Bathrooms: 3
Primary bedroom
- Features: Room Floor: Carpet
- Level: Main
- Area: 216.39 Square Feet
- Dimensions: 17'1x12'8
Bedroom
- Features: Room Floor: Carpet
- Level: Main
- Area: 108.75 Square Feet
- Dimensions: 9'8x11'3
Bedroom
- Features: Room Floor: Carpet
- Level: Basement
- Area: 198.36 Square Feet
- Dimensions: 12'4x16'1
Other
- Features: Room Floor: Tile
- Level: Main
Other
- Features: Room Floor: Tile
- Level: Main
Other
- Features: Room Floor: Tile
- Level: Basement
Dining room
- Features: Room Floor: Hardwood
- Level: Main
- Area: 137.36 Square Feet
- Dimensions: 9'7x14'4
Foyer
- Features: Room Floor: Tile
- Level: Main
- Area: 70 Square Feet
- Dimensions: 8x8'9
Kitchen
- Features: Room Floor: Hardwood
- Level: Main
- Area: 254.65 Square Feet
- Dimensions: 15'10x16'1
Laundry
- Features: Room Floor: Tile
- Level: Main
- Area: 42 Square Feet
- Dimensions: 8x5'3
Living room
- Features: Room Floor: Hardwood
- Level: Main
- Area: 172.2 Square Feet
- Dimensions: 15'1x11'5
Office
- Features: Room Floor: Laminate
- Level: Basement
- Area: 147.78 Square Feet
- Dimensions: 11'8x12'8
Recreation room
- Features: Room Floor: Carpet
- Level: Basement
- Area: 501.04 Square Feet
- Dimensions: 27'1x18'6
Utility room
- Features: Room Floor: Linoleum
- Level: Basement
- Area: 274.14 Square Feet
- Dimensions: 23'2x11'10
Heating
- Forced Air, Natural Gas
Cooling
- Central Air
Appliances
- Included: Water Heater, Gas Water Heater, Dishwasher Built In, Dryer, Refrigerator, Microwave Hood Fan, Stove, Washer
Features
- Floating Shelves, T.V. Mounts
- Windows: Window Treatments
- Basement: Full,Walk-Out Access,Finished,Sump Pump Not Included,Sump Pump,Concrete,Separate Entry
- Number of fireplaces: 1
- Fireplace features: Gas
Interior area
- Total structure area: 1,312
- Total interior livable area: 1,312 sqft
Video & virtual tour
Property
Parking
- Total spaces: 20
- Parking features: 3 Car Attached, Parking Spaces, Garage Door Opnr/Control(S), Heated Garage, Asphalt
- Attached garage spaces: 3
- Details: Parking Size: 24.0x36.0
Features
- Patio & porch: Deck, Patio
- Exterior features: Garden, Lawn Back, Lawn Front
- Fencing: None
- Frontage length: 134.00
Lot
- Size: 1.64 Acres
- Dimensions: 472
- Features: Backs on to Park/Green Space, Irregular Lot, Trees/Shrubs, Underground Sprinkler
- Topography: Gently Rolling
- Residential vegetation: Bush: Some
Details
- Additional structures: Shed(s)
- Other equipment: Air Exchanger
Construction
Type & style
- Home type: SingleFamily
- Architectural style: Bungalow
- Property subtype: Single Family Residence
Materials
- Composite Siding
- Roof: Asphalt
Condition
- Year built: 2010
Utilities & green energy
- Gas: Propane Tank: Not Included
- Sewer: Attached to Municipal, Septic Tank
Community & HOA
Community
- Subdivision: Skyview Estates
Location
- Region: Rosthern No 403
Financial & listing details
- Price per square foot: C$743/sqft
- Annual tax amount: C$4,695
- Date on market: 8/4/2026
- Exclusions: Sump Pump, Water Treatment Equip, PropaneTank
- Ownership: Freehold
Price history
| Date | Event | Price |
|---|---|---|
| 8/4/2026 | Listed for sale | C$975,000C$743/sqft |
Source: Saskatchewan REALTORS® Association #SK044377 Report a problem | ||
Public tax history
Tax history is unavailable.
Climate risks
Neighborhood: S0K
Nearby schools
GreatSchools rating
No schools nearby
We couldn't find any schools near this home.
- C$750,0004 bd3 ba1.4k sqft3 Sunrise Dr S #314, Dundurn No. 314, SK S7C0A6For Sale

- C$65,0000.73 acres45 Sunrise Dr S #314, Rosthern No. 403, SK S0K1X1Lot/Land
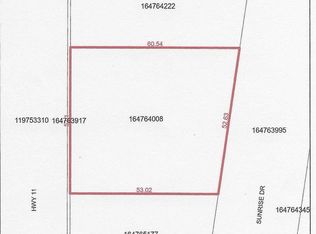
- C$129,9000.75 acres118 Sunrise Dr S #314, Dundurn No. 314, SK S7C0A6Lot/Land

- C$199,9006,599 sqft66 Summerfeldt Dr, Thode, SK S7C0A4Lot/Land

- C$739,9004 bd4 ba2.7k sqft53 Summerfeldt Dr, Thode, SK S7C0A4For Sale
- C$---- bd-- ba-- sqft155 Summerfeldt Dr, Blackstrap Thode, SK S7C0A4Off Market
- C$679,9003 bd2 ba2.4k sqft9 Pelican Pass, Thode, SK S7C0A4For Sale
- C$479,9003 bd2 ba1.3k sqft408 Prairie View Ct, Laird No. 404, SK S0K1Z0For Sale
Similar homes
- C$750,0004 bd3 ba1.4k sqft3 Sunrise DRIVE S, Dundurn Rm No. 314, SK S7C 0A6For SaleMLS ID #SK041774, Cameron E Bird Realty Prof. Corp., RE/MAX Saskatoon. Saskatchewan REALTORS® Association
- C$719,9004 bd3 ba1.2k sqft37 McCrimmon CRESCENT, Shields, SK S7C 0A2For Sale
 MLS ID #SK041710, Dave Anderson, Boyes Group Realty Inc.. Saskatchewan REALTORS® Association
 - C$999,9006 bd4 ba1.6k sqft5 Elkwood DRIVE, Dundurn Rm No. 314, SK S7C 0C5For Sale
 MLS ID #SK035109, Jared Boyes Realty Prof. Corp., Boyes Group Realty Inc.. Saskatchewan REALTORS® Association
