Welcome to 9 Pelican Pass, an exceptional lakefront walkout bungalow in the sought-after community of Thode at Blackstrap Lake. Offering the perfect blend of waterfront living and everyday convenience, this property is ideally located just 30 minutes from Saskatoon, 10 minutes from Dundurn, and minutes from Blackstrap Provincial Park. Nearby amenities include fuel services, dining, a local pub, tiki bar, convenience store, and postal services. Step inside to discover warm hardwood flooring, soaring vaulted ceilings, and a welcoming family room framed by picturesque lake views and anchored by a gas fireplace. The space flows seamlessly into the open kitchen and dining area, featuring ample cabinetry and stainless steel appliances, including a gas range, built-in oven, microwave hood fan, fridge, and dishwasher. The adjacent dinette offers garden door access to the deck, where you can take in the stunning waterfront scenery. Completing the main floor is a spacious, king-sized primary bedroom with a convenient 4-pc ensuite and dedicated laundry room. The walkout lower level extends the living space with continued lake views, 2 additional bedrooms, and a 4-pc bathroom. Beyond the home, the lifestyle is what truly sets this property apart. Enjoy a private dock area right out front, along with optional storage in a locked compound for your boating and recreational equipment. From swimming, kayaking, and fishing in summer to skating and other winter adventures, Blackstrap Lake offers year-round recreation right at your doorstep. Additional highlights include new composite shingles with a 35-year rating, soffit, fascia, and downspouts completed in 2025, along with city water service and connection to the municipal sanitation system. Whether you're searching for a full-time waterfront residence or the perfect lakeside escape, 9 Pelican Pass offers an incredible opportunity to embrace the beauty and lifestyle of lakefront living.
Active under contract
C$625,000
9 Pelican Pass, Thode, SK S7C 0A4
3beds
2baths
2,456sqft
Single Family Residence
Built in 2001
7,405 Square Feet Lot
$-- Zestimate®
C$254/sqft
C$-- HOA
What's special
Lakefront walkout bungalowWarm hardwood flooringSoaring vaulted ceilingsGas fireplaceAmple cabinetryStainless steel appliancesGas range
- 11 days
- 64
- 0
Zillow last checked:
Listing updated:
Listed by:
Derrick Stretch,
Derrick Stretch Realty Inc.,
Mitchell Stretch,
Derrick Stretch Realty Inc.
Source: Saskatchewan REALTORS® Association,MLS®#: SK050810Originating MLS®#: Saskatchewan REALTORS Association
Facts & features
Interior
Bedrooms & bathrooms
- Bedrooms: 3
- Bathrooms: 2
Primary bedroom
- Description: Flooring: Carpet
- Level: Main
- Dimensions: 13.00 x 16.00
Bedroom
- Description: Flooring: Carpet
- Level: Basement
- Dimensions: 8.11 x 11.70
Bedroom
- Description: Flooring: Carpet
- Level: Basement
- Dimensions: 8.11 x 12.40
Bathroom
- Description: Flooring: Linoleum
- Features: Four Piece Bathroom
- Level: Main
Bathroom
- Description: Flooring: Linoleum
- Features: Four Piece Bathroom
- Level: Basement
Dining room
- Description: Flooring: Hardwood
- Level: Main
- Dimensions: 11.00 x 13.00
Family room
- Description: Flooring: Carpet
- Level: Basement
- Dimensions: 14.60 x 21.00
Kitchen
- Description: Flooring: Linoleum
- Features: Kitchen/Dining Combo
- Level: Main
- Dimensions: 16.00 x 21.50
Laundry
- Description: Flooring: Linoleum
- Level: Main
Living room
- Description: Flooring: Hardwood
- Level: Main
- Dimensions: 13.00 x 17.00
Utility room
- Description: Flooring: Concrete
- Level: Basement
Heating
- Forced Air, Natural Gas
Cooling
- Central Air
Appliances
- Included: Gas Water Heater, Built-In Oven, Dryer, Dishwasher, Microwave Hood Fan, Refrigerator, Stove, Washer
Features
- Central Vacuum, Window Treatments
- Windows: Window Treatments
- Basement: Finished,Walk-Out Access
- Number of fireplaces: 1
- Fireplace features: Gas
Interior area
- Total interior livable area: 2,456 sqft
Property
Parking
- Total spaces: 6
- Parking features: Attached, Driveway, Two Car Garage, Gravel, Heated Garage, Garage Door Opener
- Attached garage spaces: 2
- Has uncovered spaces: Yes
- Details: Gravel Drive,
Features
- Patio & porch: Deck, Patio
- Fencing: Partial
- On waterfront: Yes
- Waterfront features: Waterfront
- Body of water: Blackstrap Reservoir
Lot
- Size: 7,405 Square Feet
- Dimensions: 75.00 x 100
- Features: Rectangular, Rectangular Lot, Waterfront, Xeriscape
Construction
Type & style
- Home type: SingleFamily
- Architectural style: Bungalow
- Property subtype: Single Family Residence
Materials
- Brick, Vinyl Siding, Wood Frame
- Foundation: Concrete Perimeter
- Roof: Asphalt,Shingle
Condition
- Year built: 2001
Utilities & green energy
Green energy
- Water conservation: Water-Smart Landscaping
Community & HOA
Location
- Region: Thode
Financial & listing details
- Price per square foot: C$254/sqft
- Annual tax amount: C$5,172
- Date on market: 10/15/2026
- Ownership: Freehold
Price history
| Date | Event | Price |
|---|---|---|
| 10/23/2026 | Contingent | C$625,000C$254/sqft |
Source: Saskatchewan REALTORS® Association #SK050810 Report a problem | ||
| 10/15/2026 | Listed for sale | C$625,000-13.8%C$254/sqft |
Source: Saskatchewan REALTORS® Association #SK050810 Report a problem | ||
| 6/3/2021 | Listing removed | -- |
Source: Saskatchewan REALTORS® Association Report a problem | ||
| 5/31/2021 | Price change | C$724,900-3.3%C$295/sqft |
Source: Saskatchewan REALTORS® Association #SK856912 Report a problem | ||
| 5/17/2021 | Price change | C$749,900-2.6%C$305/sqft |
Source: Saskatchewan REALTORS® Association #SK855268 Report a problem | ||
| 5/8/2021 | Listed for sale | C$769,900C$313/sqft |
Source: Saskatchewan REALTORS® Association #SK854231 Report a problem | ||
Public tax history
Tax history is unavailable.
Climate risks
Neighborhood: S7C
Nearby schools
GreatSchools rating
No schools nearby
We couldn't find any schools near this home.
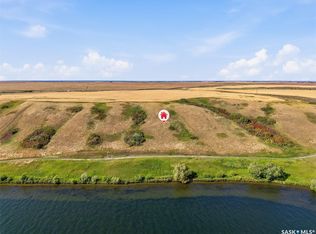


Similar homes
- C$549,9004 bd4 ba1.6k sqft19 Mawson Drive, Shields, SK S7C 0A1For Sale
 MLS ID #SK047268, Kerry Doole, Realty Executives Saskatoon. Saskatchewan REALTORS® Association
 - C$319,0001 bd1 ba1.2k sqft99 Summerfeldt Drive, Thode, SK S0K 1K0For Sale
 MLS ID #SK046549, Frederick Bodnarus, eXp Realty. Saskatchewan REALTORS® Association
 - C$499,0005 bd2 ba2k sqft208 1st Street, Dundurn, SK S0K 1K0For Sale
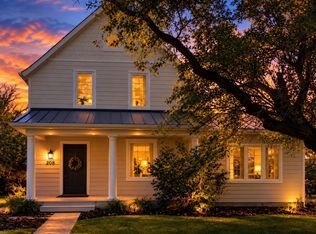 MLS ID #SK049051, Luke Levesque, eXp Realty. Saskatchewan REALTORS® Association
 - C$389,9004 bd4 ba2.3k sqft301 2nd Avenue, Hanley, SK S0G 2E0For Sale
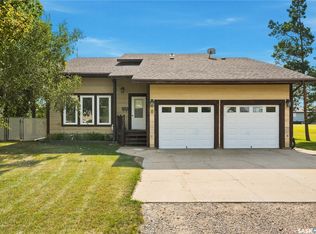 MLS ID #SK047034, Madison Prosofsky, Coldwell Banker Signature. Saskatchewan REALTORS® Association
