
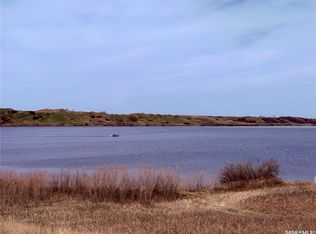
Beautiful Lakefront Walkout Bungalow with Income Potential! Enjoy stunning lakefront living in this spacious bungalow featuring four bedrooms on the main floor, plus a basement suite offering excellent flexibility for guests, extended family, or rental income. The home has improvements like a dream kitchen and including updated mechanical systems. Cant beat the views through generous sized windows which allow for ample natural light. Another great feature is the ability to connect to the town septic system and city water, providing added convenience and peace of mind. With its exceptional lakefront setting,walkout style non-conforming suite, and significant improvements already completed, this property offers a fantastic opportunity for year-round living or a recreational getaway. Contact your Realtor today!
Active
C$599,900
19 Mawson DRIVE, Shields, SK S7C 0A1
4beds
4baths
1,669sqft
Single Family Residence
Built in 1975
7,148 Square Feet Lot
$-- Zestimate®
C$359/sqft
C$-- HOA
What's special
Lakefront livingDream kitchenGenerous sized windowsAmple natural lightExceptional lakefront settingWalkout style non-conforming suite
- 12 hours
- 8
- 0
Zillow last checked:
Listing updated:
Listed by:
Kerry Doole,
Realty Executives Saskatoon
Source: Saskatchewan REALTORS® Association,MLS®#: SK047268Originating MLS®#: Saskatchewan REALTORS® Association
Facts & features
Interior
Bedrooms & bathrooms
- Bedrooms: 4
- Bathrooms: 4
Primary bedroom
- Features: Room Floor: Hardwood
- Level: Main
- Area: 165 Square Feet
- Dimensions: 12x13'9
Bedroom
- Features: Room Floor: Hardwood
- Level: Main
- Area: 138 Square Feet
- Dimensions: 11'6x12
Bedroom
- Features: Room Floor: Hardwood
- Level: Main
- Area: 80.08 Square Feet
- Dimensions: 7'9x10'4
Bedroom
- Features: Room Floor: Hardwood
- Level: Main
- Area: 92.35 Square Feet
- Dimensions: 7'9x11'11
Other
- Features: Room Floor: Linoleum
- Level: Basement
- Area: 41.56 Square Feet
- Dimensions: 7'4x5'8
Other
- Features: Room Floor: Linoleum
- Level: Basement
- Area: 27.53 Square Feet
- Dimensions: 5'5x5'1
Other
- Features: Room Floor: Linoleum
- Level: Main
- Area: 66.9 Square Feet
- Dimensions: 4'9x14'1
Den
- Level: Basement
- Area: 58 Square Feet
- Dimensions: 6x9'8
Dining room
- Features: Room Floor: Hardwood
- Level: Main
- Area: 230.59 Square Feet
- Dimensions: 19'1x12'1
Family room
- Features: Room Floor: Carpet
- Level: Basement
- Area: 269.33 Square Feet
- Dimensions: 16x16'10
Foyer
- Features: Room Floor: Laminate
- Level: Main
- Area: 68.75 Square Feet
- Dimensions: 11x6'3
Great room
- Features: Room Floor: Hardwood
- Level: Main
- Area: 471.28 Square Feet
- Dimensions: 23'1x20'5
Kitchen
- Features: Room Floor: Hardwood
- Level: Main
- Area: 155.85 Square Feet
- Dimensions: 8'2x19'1
Kitchen
- Features: Room Floor: Linoleum
- Level: Basement
- Area: 86.67 Square Feet
- Dimensions: 8'8x10
Other
- Features: Room Floor: Linoleum
- Level: Main
- Area: 73.31 Square Feet
- Dimensions: 5'9x12'9
Utility room
- Features: Room Floor: Concrete
- Level: Basement
- Area: 77.28 Square Feet
- Dimensions: 8'11x8'8
Heating
- Baseboard, Forced Air, Natural Gas
Cooling
- Central Air
Appliances
- Included: Water Heater, Gas Water Heater, Dishwasher Built In, Dryer, Refrigerator, Stove, Washer
Features
- Floating Shelves, Central Vac Attached
- Windows: Window Treatments
- Basement: Walk-Out Access,Partially Finished,Sump Pump,Concrete,Walls Indeterminable,Separate Entry
- Has fireplace: Yes
- Fireplace features: Electric
Interior area
- Total structure area: 1,669
- Total interior livable area: 1,669 sqft
Property
Parking
- Total spaces: 2
- Parking features: Double Driveway
- Has uncovered spaces: Yes
Features
- Patio & porch: Deck, Patio
- Exterior features: Lawn Front
- On waterfront: Yes
- Waterfront features: Waterfront
- Frontage length: 60.00
Lot
- Size: 7,148 Square Feet
- Dimensions: 113
- Features: Rectangular Lot, Trees/Shrubs
Construction
Type & style
- Home type: SingleFamily
- Architectural style: Bungalow
- Property subtype: Single Family Residence
Materials
- Composite Siding
- Roof: Fiberglass
Condition
- Year built: 1975
Community & HOA
Location
- Region: Shields
Financial & listing details
- Price per square foot: C$359/sqft
- Annual tax amount: C$3,959
- Date on market: 9/2/2026
- Ownership: Freehold
Price history
| Date | Event | Price |
|---|---|---|
| 9/2/2026 | Listed for sale | C$599,900C$359/sqft |
Source: Saskatchewan REALTORS® Association #SK047268 Report a problem | ||
Public tax history
Tax history is unavailable.
Climate risks
Neighborhood: S7C
Nearby schools
GreatSchools rating
No schools nearby
We couldn't find any schools near this home.
Similar homes
- C$719,9004 bd3 ba1.2k sqft37 McCrimmon CRESCENT, Shields, SK S7C 0A2For Sale
 MLS ID #SK041710, Dave Anderson, Boyes Group Realty Inc.. Saskatchewan REALTORS® Association
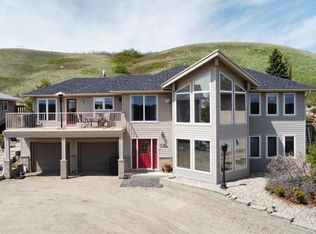
 - C$679,9003 bd2 ba2.4k sqft9 Pelican PASS, Thode, SK S7C 0A4For Sale
 MLS ID #SK030532, Laddie James Wesolowski, eXp Realty. Saskatchewan REALTORS® Association
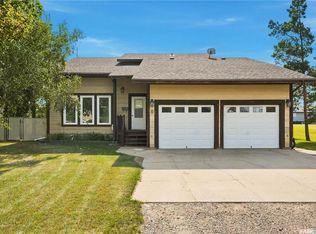
 - C$389,9004 bd4 ba2.3k sqft301 2nd AVENUE, Hanley, SK S0G 2E0For Sale
 MLS ID #SK047034, Madison Prosofsky, Coldwell Banker Signature. Saskatchewan REALTORS® Association
 - C$750,0004 bd3 ba1.4k sqft3 Sunrise DRIVE S, Dundurn Rm No. 314, SK S7C 0A6For Sale
 MLS ID #SK041774, Cam E Bird, RE/MAX Saskatoon. Saskatchewan REALTORS® Association
