Experience the ultimate lakefront lifestyle in this beautifully designed walk-out bungalow, perfectly positioned on the peaceful shores of Blackstrap Lake. Thoughtfully crafted for comfort, style, and year-round enjoyment, this modern waterfront home features 2400 sg. ft. of developed living space and offers an inviting blend of functionality and refined living. The well-appointed kitchen features classic shaker cabinetry, a pantry, and a double convection oven—ideal for home cooks and entertainers alike. The adjoining dining area opens through garden doors to an impressive 10' x 45' wrap-around deck with glass railing, where you can take in sweeping lake views, host gatherings, or enjoy effortless outdoor dining with the convenience of a gas BBQ hookup. Sunlight pours into the warm and welcoming living room, highlighted by a cozy gas fireplace and expansive windows that frame the captivating lake scenery. Charming cove molding enhances the main floor’s timeless appeal. The walkout lower level offers a private retreat, featuring a spacious primary bedroom complete with a spa-inspired 4-piece ensuite showcasing a corner jet soaker tub and separate neo-angle shower. A generous family room with a second gas fireplace and patio doors leads to an Italian-tiled outdoor space—perfect for relaxing lakeside afternoons or evening fires. Modern comforts include triple-pane PVC windows and city water service. The property is fully equipped for lakeside living with a private dock, multiple outdoor seating areas, two fire pits, three storage sheds, and a tarped carport for covered parking. Lake water for exterior use is provided at no extra cost. This exceptional property offers an unmatched opportunity to enjoy waterfront living at its finest. The Surveyor’s Certificate also outlines a future garage for added value and potential. Your Blackstrap Lake paradise awaits.
Active
C$719,900
37 McCrimmon CRESCENT, Shields, SK S7C 0A2
4beds
3baths
1,200sqft
Single Family Residence
Built in 1993
7,501 Square Feet Lot
$-- Zestimate®
C$600/sqft
C$-- HOA
What's special
Walk-out bungalowWell-appointed kitchenClassic shaker cabinetryDouble convection ovenAdjoining dining areaGarden doorsSweeping lake views
- 18 days |
- 38 |
- 3 |
Zillow last checked:
Listing updated:
Listed by:
Dave Anderson,
Boyes Group Realty Inc.,
Caren Pfeil,
Boyes Group Realty Inc.
Source: Saskatchewan REALTORS® Association,MLS®#: SK041710Originating MLS®#: Saskatchewan REALTORS® Association
Facts & features
Interior
Bedrooms & bathrooms
- Bedrooms: 4
- Bathrooms: 3
Primary bedroom
- Features: Room Floor: Carpet
- Level: Main
- Area: 132 Square Feet
- Dimensions: 12x11
Primary bedroom
- Features: Room Floor: Carpet
- Level: Basement
- Area: 108.69 Square Feet
- Dimensions: 11.9x9.3
Bedroom
- Features: Room Floor: Carpet
- Level: Main
- Area: 97.5 Square Feet
- Dimensions: 10x9.9
Bedroom
- Features: Room Floor: Carpet
- Level: Main
- Area: 90 Square Feet
- Dimensions: 10x9
Other
- Features: Room Floor: Linoleum
- Level: Main
Other
- Features: Room Floor: Ceramic
- Level: Main
Other
- Features: Room Floor: Ceramic
- Level: Basement
- Area: 89.25 Square Feet
- Dimensions: 12.9x7
Dining room
- Features: Room Floor: Hardwood
- Level: Main
- Area: 132 Square Feet
- Dimensions: 12x11
Family room
- Features: Room Floor: Carpet
- Level: Basement
- Area: 331.69 Square Feet
- Dimensions: 21.9x15.3
Kitchen
- Features: Room Floor: Hardwood
- Level: Main
- Area: 132 Square Feet
- Dimensions: 12x11
Laundry
- Features: Room Floor: Concrete
- Level: Basement
Living room
- Features: Room Floor: Hardwood
- Level: Main
- Area: 279 Square Feet
- Dimensions: 18x15.6
Office
- Features: Room Floor: Carpet
- Level: Basement
- Area: 74.25 Square Feet
- Dimensions: 9x8.3
Storage
- Features: Room Floor: Concrete
- Level: Basement
- Area: 117 Square Feet
- Dimensions: 13x9
Utility room
- Features: Room Floor: Concrete
- Level: Basement
Heating
- Forced Air, Natural Gas
Appliances
- Included: Water Heater, Gas Water Heater, Dryer, Refrigerator, Microwave, Microwave Hood Fan, Stove, Washer
Features
- Windows: Window Treatments
- Basement: Walk-Out Access,Finished,Concrete
- Number of fireplaces: 2
- Fireplace features: Gas
Interior area
- Total structure area: 1,200
- Total interior livable area: 1,200 sqft
Video & virtual tour
Property
Parking
- Total spaces: 6
- Parking features: No Garage, Parking Spaces, Gravel
- Has uncovered spaces: Yes
Features
- Patio & porch: Deck, Patio
- Exterior features: Lawn Back
- Has spa: Yes
- Spa features: Hot Tub
- On waterfront: Yes
- Waterfront features: Waterfront
Lot
- Size: 7,501 Square Feet
- Features: Irregular Lot, Trees/Shrubs
Details
- Additional structures: Shed(s)
Construction
Type & style
- Home type: SingleFamily
- Architectural style: Bungalow
- Property subtype: Single Family Residence
Materials
- Siding
- Roof: Asphalt
Condition
- Year built: 1993
Community & HOA
Location
- Region: Shields
Financial & listing details
- Price per square foot: C$600/sqft
- Annual tax amount: C$3,729
- Date on market: 7/7/2026
- Exclusions: Water Softener
- Ownership: Freehold
Dave Anderson
Dave Anderson
(306) 222-7666
By pressing Contact Agent, you agree that the real estate professional identified above may call/text you about your search, which may involve use of automated means and pre-recorded/artificial voices. You don't need to consent as a condition of buying any property, goods, or services. Message/data rates may apply. You also agree to our Terms of Use. Zillow does not endorse any real estate professionals. We may share information about your recent and future site activity with your agent to help them understand what you're looking for in a home.
Price history
| Date | Event | Price |
|---|---|---|
| 7/7/2026 | Listed for sale | C$719,900C$600/sqft |
Source: Saskatchewan REALTORS® Association #SK041710 Report a problem | ||
Public tax history
Tax history is unavailable.
Climate risks
Neighborhood: S7C
Nearby schools
GreatSchools rating
No schools nearby
We couldn't find any schools near this home.
- C$---- bd-- ba-- sqft2 Hordern St, Wolseley, SK S7C0A1Off Market

- C$119,99910,018.8 Square Feet52 Mawson Dr, Shields, SK S7C0A2Lot/Land
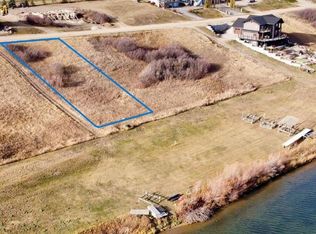
- C$99,9990.28 Acres59 Mawson Dr, Shields, SK S7C0A2Lot/Land
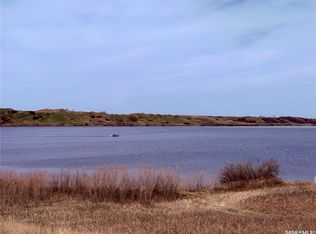
- C$199,9001.03 Acres16 Connor Rd, Blackstrap Provincial Park, SK S0K0G5Lot/Land
- C$89,9001.12 Acres23 Connor Rd #314, Dundurn, SK S0K1K0Lot/Land
- C$49,9000.51 Acres46 Bryden Rd, Dundurn, SK S0G2E0Lot/Land
- C$74,9000.5 Acres56 Bryden Rd, Dundurn, SK S0G2E0Lot/Land
- C$49,9000.5 Acres48 Bryden Rd, Dundurn, SK S0G2E0Lot/Land
Similar homes
- C$750,0004 bd3 ba1.4k sqft3 Sunrise DRIVE S, Dundurn Rm No. 314, SK S7C 0A6For Sale
 MLS ID #SK041774, Cameron E Bird Realty Prof. Corp., RE/MAX Saskatoon. Saskatchewan REALTORS® Association
 - C$499,0003 bd3 ba1.1k sqftOcean View Condo Corp, Dundurn Rm No. 314, SK S7C 0A6For Sale
 MLS ID #SK040002, Karen Clouthier, TRCG The Realty Consultants Group. Saskatchewan REALTORS® Association
 - C$469,9003 bd2 ba1.3k sqft270 Prairie Dawn DRIVE S, Dundurn, SK S0K 1K1For Sale
 MLS ID #SK038986, Laddie James Wesolowski, eXp Realty. Saskatchewan REALTORS® Association
 - C$379,9003 bd2 ba1k sqft44 Campbell PLACE, Clavet, SK S0K 0Y0For Sale
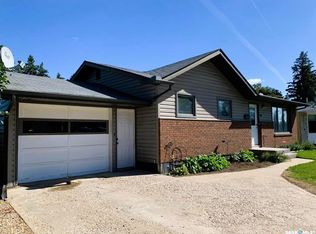 MLS ID #SK034869, Reagan Hnatiuk, Royal LePage Varsity. Saskatchewan REALTORS® Association
 - C$999,9006 bd4 ba1.6k sqft5 Elkwood DRIVE, Dundurn Rm No. 314, SK S7C 0C5For SaleMLS ID #SK035109, Jared Boyes Realty Prof. Corp., Boyes Group Realty Inc.. Saskatchewan REALTORS® Association
