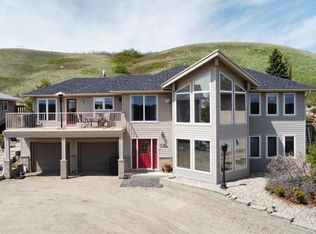
AMAZING lake views from both the upper and lower decks! Beautiful setting on a hill, this 1,274 sq. ft. bungalow-style cabin with a walkout lower level offers an affordable opportunity to enjoy lake life just 20 minutes from Saskatoon. The cabin features 1 bedroom (Plenty of room for more) and 1 bathroom, large windows on both levels showcasing the beautiful lake views. Recent improvements include rebuilt stairs leading up to the cabin, a newer deck and shingles. New Asphalt driveway in front. The property is serviced by town water, and natural gas is available to the property. A furnace and ductwork are in place but have never been connected. You can put your touches on this property and make it what you want. Step outside the walkout level onto a large concrete patio overlooking the terraced backyard, complete with a fire pit and plenty of space to relax and enjoy the outdoors. Whether you're looking for a weekend getaway, seasonal retreat, or an affordable lake property close to the city, this is a great opportunity to make lake life your own!
Active
C$319,000
99 Summerfeldt DRIVE, Thode, SK S0K 1K0
1beds
1baths
1,274sqft
Single Family Residence
Built in 1968
7,501 Square Feet Lot
$-- Zestimate®
C$250/sqft
C$-- HOA
What's special
Newer deckFire pit
- 4 days
- 21
- 1
Zillow last checked:
Listing updated:
Listed by:
Frederick Bodnarus,
eXp Realty,
Terri Paterson,
eXp Realty
Source: Saskatchewan REALTORS® Association,MLS®#: SK046549Originating MLS®#: Saskatchewan REALTORS® Association
Facts & features
Interior
Bedrooms & bathrooms
- Bedrooms: 1
- Bathrooms: 1
Bedroom
- Features: Room Floor: Laminate
- Level: Main
- Area: 70 Square Feet
- Dimensions: 7x10
Other
- Features: Room Floor: Laminate
- Level: Main
- Area: 53.67 Square Feet
- Dimensions: 7.8x7
Den
- Features: Room Floor: Wood
- Level: Basement
- Area: 77 Square Feet
- Dimensions: 11x7
Family room
- Features: Room Floor: Laminate
- Level: Main
- Area: 59.81 Square Feet
- Dimensions: 7.3x8.3
Kitchen
- Features: Room Floor: Laminate
- Level: Main
- Area: 64 Square Feet
- Dimensions: 8x8
Living room
- Features: Room Floor: Laminate
- Level: Main
- Area: 216 Square Feet
- Dimensions: 18x12
Other
- Features: Room Floor: Wood
- Level: Basement
- Area: 204.13 Square Feet
- Dimensions: 17.9x11.6
Storage
- Features: Room Floor: Laminate
- Level: Main
- Area: 28 Square Feet
- Dimensions: 7x4
Utility room
- Features: Room Floor: Concrete
- Level: Basement
- Area: 83.85 Square Feet
- Dimensions: 13.5x6.3
Heating
- Electric
Appliances
- Included: Water Heater, Electric Water Heater, Refrigerator, Stove
Features
- Basement: Walk-Out Access,Partially Finished,Block
- Has fireplace: No
Interior area
- Total structure area: 1,274
- Total interior livable area: 1,274 sqft
Property
Parking
- Total spaces: 4
- Parking features: No Garage, Parking Pad, Asphalt
- Has uncovered spaces: Yes
Features
- Patio & porch: Deck
- Frontage length: 60.00
Lot
- Size: 7,501 Square Feet
- Dimensions: 125
- Features: Backs on to Park/Green Space
Construction
Type & style
- Home type: SingleFamily
- Architectural style: Bungalow
- Property subtype: Single Family Residence
Materials
- Wood Siding
- Roof: Asphalt
Condition
- Year built: 1968
Community & HOA
Location
- Region: Thode
Financial & listing details
- Price per square foot: C$250/sqft
- Annual tax amount: C$2,851
- Date on market: 8/27/2026
- Exclusions: Water Softener
- Ownership: Freehold
Price history
| Date | Event | Price |
|---|---|---|
| 8/27/2026 | Listed for sale | C$319,000C$250/sqft |
Source: Saskatchewan REALTORS® Association #SK046549 Report a problem | ||
Public tax history
Tax history is unavailable.
Climate risks
Neighborhood: S7C
Nearby schools
GreatSchools rating
No schools nearby
We couldn't find any schools near this home.


Similar homes
- C$219,9002 bd2 ba842 sqft435 2nd AVENUE, Allan, SK S0K 0C0For Sale
 MLS ID #SK046547, Kelly Shepherd, Century 21 Fusion - Humboldt. Saskatchewan REALTORS® Association
 - C$214,9002 bd1 ba1k sqft104 2nd AVENUE, Bradwell, SK S0K 0P0For Sale
 MLS ID #SK044569, Miranda Ardell, Boyes Group Realty Inc.. Saskatchewan REALTORS® Association
