Welcome to 53 Summerfeldt Drive—where luxury living meets breathtaking lakeside serenity. This one-of-a-kind custom architectural masterpiece has undergone extensive renovations and is perfectly positioned on an oversized lot overlooking a tranquil lake setting. Boasting 2700 sq. ft. in this impressive two-storey layout, the home features a 24’ x 26’ double attached garage and a full walk-out basement. In-floor heating is installed in the basement adding extra comfort and efficiency throughout. The main floor showcases a bright, open-concept design with sleek, modern finishes and highly functional living spaces. The chef-inspired kitchen is a standout, featuring Classic Woodcraft maple cabinetry, two oversized quartz islands, porcelain tile flooring, and abundant storage. Step out onto the expansive 800+ sq. ft. deck off the dining area and take in uninterrupted views of the lake and Blackstrap Hill—an ideal setting to relax and unwind. This floor also shares a massive living room capable to accommodate large gatherings. Upstairs offers four spacious bedrooms, each with generous closet space, along with a convenient laundry area. The primary suite is truly exceptional, featuring a East facing private deck with stunning views of Blackstrap Lake, a luxurious 5-piece ensuite, gas fireplace, and dual walk-in closets. Walk-out Basement offers an Office, Recreation room and a great room that can be used as per your imagination. The expansive backyard is thoughtfully designed with a professionally installed retaining wall and offers endless potential for a fire pit, and outdoor kitchen or bar—ideal for entertaining. Located directly across from a park, beach, and sport court, this remarkable property offers the perfect blend of luxury, comfort, and lifestyle. Book your private viewing today and experience lakeside living at its finest.
Active
C$739,900
53 Summerfeldt DRIVE, Thode, SK S7C 0A4
4beds
4baths
2,700sqft
Single Family Residence
Built in 1975
10,001 Square Feet Lot
$-- Zestimate®
C$274/sqft
C$-- HOA
What's special
Breathtaking lakeside serenityFull walk-out basementBright open-concept designSleek modern finishesHighly functional living spacesChef-inspired kitchenClassic woodcraft maple cabinetry
- 100 days |
- 16 |
- 2 |
Zillow last checked:
Listing updated:
Listed by:
Berjinder Birdi,
eXp Realty
Source: Saskatchewan REALTORS® Association,MLS®#: SK032987Originating MLS®#: Saskatchewan REALTORS® Association
Facts & features
Interior
Bedrooms & bathrooms
- Bedrooms: 4
- Bathrooms: 4
Primary bedroom
- Features: Room Floor: Laminate
- Level: Second
- Area: 217 Square Feet
- Dimensions: 15.06x14
Bedroom
- Features: Room Floor: Laminate
- Level: Second
- Area: 124 Square Feet
- Dimensions: 10.04x12
Bedroom
- Features: Room Floor: Laminate
- Level: Second
- Area: 175.5 Square Feet
- Dimensions: 13x13.06
Bedroom
- Features: Room Floor: Laminate
- Level: Second
- Area: 152.25 Square Feet
- Dimensions: 10.06x14.06
Other
- Features: Room Floor: Tile
- Level: Main
Other
- Features: Room Floor: Tile
- Level: Basement
Other
- Features: Room Floor: Tile
- Level: Second
Dining room
- Features: Room Floor: Hardwood
- Level: Main
- Area: 216.58 Square Feet
- Dimensions: 11.06x18.10
Family room
- Features: Room Floor: Hardwood
- Level: Main
- Area: 475 Square Feet
- Dimensions: 25x19
Foyer
- Features: Room Floor: Vinyl Plank
- Level: Basement
- Area: 136 Square Feet
- Dimensions: 8x17
Great room
- Features: Room Floor: Laminate
- Level: Basement
- Area: 400 Square Feet
- Dimensions: 20x20
Kitchen
- Features: Room Floor: Tile
- Level: Main
- Area: 339 Square Feet
- Dimensions: 18x18.10
Other
- Features: Room Floor: Tile
- Level: Second
Office
- Features: Room Floor: Vinyl Plank
- Level: Basement
- Area: 120.75 Square Feet
- Dimensions: 10.06x11.06
Recreation room
- Features: Room Floor: Vinyl Plank
- Level: Basement
- Area: 338.83 Square Feet
- Dimensions: 17.10x19
Heating
- Forced Air, Hot Water, Radiant Floor, Natural Gas
Appliances
- Included: Water Heater, Gas Water Heater
Features
- Basement: Full,Walk-Out Access,Finished,Concrete
- Has fireplace: No
Interior area
- Total structure area: 2,700
- Total interior livable area: 2,700 sqft
Property
Parking
- Total spaces: 6
- Parking features: 2 Car Attached, Gravel
- Attached garage spaces: 2
- Has uncovered spaces: Yes
- Details: Parking Size: 26.0x24.0
Features
- Levels: Two
- Stories: 2
- Frontage length: 80.00
Lot
- Size: 10,001 Square Feet
- Dimensions: 125
- Features: Rectangular Lot
Construction
Type & style
- Home type: SingleFamily
- Property subtype: Single Family Residence
Materials
- Siding, Stone
- Roof: Asphalt
Condition
- Year built: 1975
Community & HOA
Location
- Region: Thode
Financial & listing details
- Price per square foot: C$274/sqft
- Annual tax amount: C$6,090
- Date on market: 4/15/2026
- Ownership: Freehold
Berjinder Birdi
Berjinder Birdi
(306) 203-3961
By pressing Contact Agent, you agree that the real estate professional identified above may call/text you about your search, which may involve use of automated means and pre-recorded/artificial voices. You don't need to consent as a condition of buying any property, goods, or services. Message/data rates may apply. You also agree to our Terms of Use. Zillow does not endorse any real estate professionals. We may share information about your recent and future site activity with your agent to help them understand what you're looking for in a home.
Price history
| Date | Event | Price |
|---|---|---|
| 7/22/2026 | Price change | C$739,900-6.3%C$274/sqft |
Source: Saskatchewan REALTORS® Association #SK032987 Report a problem | ||
| 7/6/2026 | Price change | C$790,000-1.2%C$293/sqft |
Source: Saskatchewan REALTORS® Association #SK032987 Report a problem | ||
| 5/28/2026 | Price change | C$799,900-2.4%C$296/sqft |
Source: Saskatchewan REALTORS® Association #SK032987 Report a problem | ||
| 5/12/2026 | Price change | C$819,900-3.5%C$304/sqft |
Source: Saskatchewan REALTORS® Association #SK032987 Report a problem | ||
| 4/15/2026 | Listed for sale | C$849,900C$315/sqft |
Source: Saskatchewan REALTORS® Association #SK032987 Report a problem | ||
Public tax history
Tax history is unavailable.
Climate risks
Neighborhood: S7C
Nearby schools
GreatSchools rating
No schools nearby
We couldn't find any schools near this home.
- C$199,9006,599.34 Square Feet66 Summerfeldt Dr, Thode, SK S7C0A4Lot/Land
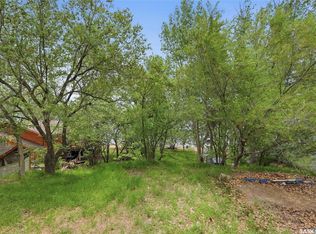
- C$---- bd-- ba-- sqft155 Summerfeldt Dr, Blackstrap Thode, SK S7C0A4Off Market
- C$689,9003 bd2 ba2.4k sqft9 Pelican Pass, Thode, SK S7C0A4For Sale
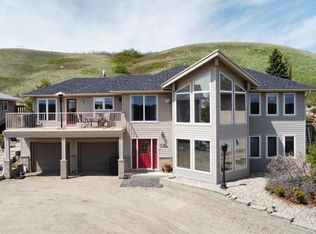
- C$199,9007,501.032 Square Feet29 Pelican Pass, Thode, SK S7C0A4Lot/Land

- C$199,9007,501.032 Square Feet33 Pelican Pass, Thode, SK S7C0A4Lot/Land
- C$299,9004.04 Acres29 Sunrise Dr N #314, Dundurn No. 314, SK S7C0A6Lot/Land
- C$99,9990.28 Acres59 Mawson Dr, Shields, SK S7C0A2Lot/Land
- C$119,99910,018.8 Square Feet52 Mawson Dr, Shields, SK S7C0A2Lot/Land
Similar homes
- C$689,9003 bd2 ba2.4k sqft9 Pelican PASS, Thode, SK S7C 0A4For SaleMLS ID #SK030532, Laddie James Wesolowski, eXp Realty. Saskatchewan REALTORS® Association
- C$750,0004 bd3 ba1.4k sqft3 Sunrise DRIVE S, Dundurn Rm No. 314, SK S7C 0A6For Sale
 MLS ID #SK041774, Cameron E Bird Realty Prof. Corp., RE/MAX Saskatoon. Saskatchewan REALTORS® Association
 - C$1,024,9004 bd5 ba2.7k sqftElliot Acreage, Dundurn Rm No. 314, SK S7C 0E2For Sale
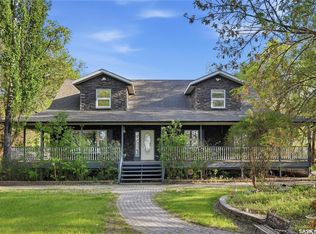 MLS ID #SK038005, Jeff Kwochka, Realty Executives Saskatoon. Saskatchewan REALTORS® Association
 - C$999,9006 bd4 ba1.6k sqft5 Elkwood DRIVE, Dundurn Rm No. 314, SK S7C 0C5For Sale
 MLS ID #SK035109, Jared Boyes Realty Prof. Corp., Boyes Group Realty Inc.. Saskatchewan REALTORS® Association
 - C$469,9003 bd2 ba1.3k sqft270 Prairie Dawn DRIVE S, Dundurn, SK S0K 1K1For SaleMLS ID #SK038986, Laddie James Wesolowski, eXp Realty. Saskatchewan REALTORS® Association
