Nestled on two parcels in the quiet community of Bradwell, Saskatchewan, this move-in ready 1,520 sq. ft. modular mobile home with a den offers a perfect balance of comfort, space, and affordable small-town living. Featuring 3 bedrooms and 2 bathrooms, this well-cared-for home is ideal for families, first-time buyers, or anyone looking for extra room to work or entertain. The versatile den makes a great office, playroom, or second living area, while the spacious primary bedroom includes newer carpeting, a walk-in closet, and a private 4-piece ensuite. Over the past two years, numerous updates and improvements have been completed, including a new hot water tank, furnace igniter and blower motor, a large 12x32 deck, insulated 8x12 porch, updated trailer skirting, fenced yard, and practical under-deck storage. The property also features a 2-stage septic system that is up to code, offering added peace of mind. Outside, enjoy the included gazebo and firepit area, perfect for relaxing or entertaining guests. Located just 31 km from the east edge of Saskatoon, this property combines peaceful country-style living with convenient access to city amenities.
Active
C$209,900
235 1st AVENUE, Bradwell, SK S0K 0P0
3beds
2baths
1,520sqft
Manufactured Home
Built in 2010
7,000 Square Feet Lot
$-- Zestimate®
C$138/sqft
C$-- HOA
What's special
Spacious primary bedroomNewer carpetingWalk-in closetUpdated trailer skirtingFenced yardPractical under-deck storageFirepit area
- 73 days |
- 18 |
- 2 |
Zillow last checked:
Listing updated:
Listed by:
Tim Kingdon,
Coldwell Banker Signature,
Brody Reimer,
Coldwell Banker Signature
Source: Saskatchewan REALTORS® Association,MLS®#: SK037477Originating MLS®#: Saskatchewan REALTORS® Association
Facts & features
Interior
Bedrooms & bathrooms
- Bedrooms: 3
- Bathrooms: 2
Primary bedroom
- Features: Room Floor: Carpet
- Level: Main
- Area: 188.81 Square Feet
- Dimensions: 14.3x13.3
Bedroom
- Features: Room Floor: Carpet
- Level: Main
- Area: 92.5 Square Feet
- Dimensions: 9.3x10
Bedroom
- Features: Room Floor: Linoleum
- Level: Main
- Area: 99 Square Feet
- Dimensions: 9x11
Other
- Features: Room Floor: Linoleum
- Level: Main
Other
- Features: Room Floor: Linoleum
- Level: Main
Den
- Features: Room Floor: Linoleum
- Level: Main
- Area: 124.31 Square Feet
- Dimensions: 12.9x9.9
Dining room
- Features: Room Floor: Linoleum
- Level: Main
- Area: 109.25 Square Feet
- Dimensions: 11.6x9.6
Foyer
- Features: Room Floor: Linoleum
- Level: Main
Kitchen
- Features: Room Floor: Linoleum
- Level: Main
- Area: 173.06 Square Feet
- Dimensions: 17.9x9.9
Laundry
- Features: Room Floor: Linoleum
- Level: Main
Living room
- Features: Room Floor: Linoleum
- Level: Main
- Area: 219.94 Square Feet
- Dimensions: 17.3x12.9
Storage
- Features: Room Floor: Linoleum
- Level: Main
Heating
- Forced Air, Natural Gas
Appliances
- Included: Water Heater, Gas Water Heater, Dishwasher Built In, Dryer, Refrigerator, Microwave Hood Fan, Stove, Washer
Features
- Windows: Window Treatments
- Basement: Other,Walls (Other)
- Has fireplace: No
Interior area
- Total structure area: 1,520
- Total interior livable area: 1,520 sqft
Property
Parking
- Total spaces: 2
- Parking features: No Garage, Parking Spaces, Double Driveway, Gravel
- Has uncovered spaces: Yes
Features
- Patio & porch: Deck
- Exterior features: Lawn Back, Lawn Front
- Fencing: Fenced
- Frontage length: 50.00
Lot
- Size: 7,000 Square Feet
- Dimensions: 140
- Features: Rectangular Lot, Trees/Shrubs
Details
- Additional structures: Shed(s)
Construction
Type & style
- Home type: MobileManufactured
- Property subtype: Manufactured Home
Materials
- Siding, Vinyl Siding
- Roof: Asphalt
Condition
- Year built: 2010
Community & HOA
Location
- Region: Bradwell
Financial & listing details
- Price per square foot: C$138/sqft
- Annual tax amount: C$1,119
- Date on market: 5/29/2026
- Ownership: Freehold
- Body type: Double Wide
Price history
| Date | Event | Price |
|---|---|---|
| 7/31/2026 | Price change | C$209,900-8.7%C$138/sqft |
Source: Saskatchewan REALTORS® Association #SK037477 Report a problem | ||
| 6/30/2026 | Price change | C$229,900-11.5%C$151/sqft |
Source: Saskatchewan REALTORS® Association #SK037477 Report a problem | ||
| 5/29/2026 | Listed for sale | C$259,900C$171/sqft |
Source: Saskatchewan REALTORS® Association #SK037477 Report a problem | ||
Public tax history
Tax history is unavailable.
Climate risks
Neighborhood: S0K
Nearby schools
GreatSchools rating
No schools nearby
We couldn't find any schools near this home.
- C$---- bd-- ba-- sqft219 King St, Young, SK S0K0P0Off Market
- C$229,9002 bd1 ba1k sqft104 2nd Ave, Bradwell, SK S0K0P0For Sale

- C$299,000-- bd-- ba1.2k sqftRural Address #343, Blucher, SK S0K0G9For Sale

- C$189,9000.29 acres7 Main St, Clavet, SK S0K0Y0Lot/Land
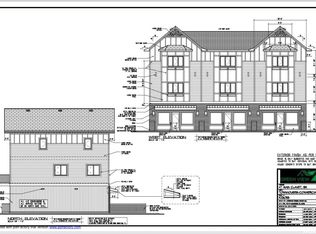
- C$399,9005 bd2 ba1.2k sqft41 Campbell Pl, Clavet, SK S0K0Y0For Sale
- C$379,9003 bd2 ba1k sqft44 Campbell Pl, Clavet, SK S0K0Y0For Sale
- C$--3 bd1 ba1.2k sqft216 Royal St, Elstow, SK S0K1M0Off Market
- C$320,00037.04 acresRural Address #343, Blucher, SK S0KLot/Land
Similar homes
- C$229,9002 bd1 ba1k sqft104 2nd AVENUE, Bradwell, SK S0K 0P0For SaleMLS ID #SK044569, Miranda Ardell, Boyes Group Realty Inc.. Saskatchewan REALTORS® Association
- C$245,0003 bd2 ba1.4k sqft200 1st STREET, Dundurn, SK S0K 1K0For Sale
 MLS ID #SK037642, James Bailes, RE/MAX Bridge City Realty. Saskatchewan REALTORS® Association
 - C$179,900-- bd-- ba840 sqftLakeshore Estates, Saskatoon, SK S7J 4H7For Sale
 MLS ID #SK045202, Dave Price, Century 21 Fusion. Saskatchewan REALTORS® Association
 - C$192,5003 bd1 ba953 sqftUNIT 717-310 STILLWATER DRIVE, Saskatoon, SK S7J 4H7For Sale
 MLS ID #SK043647, Tristan Hering, Real Broker SK Ltd.. Saskatchewan REALTORS® Association
 - C$133,8503 bd2 ba1.2k sqftUNIT 60-1035 Boychuk DRIVE, Saskatoon, SK S7H 5B2For SaleMLS ID #SK044040, Navjot Aulakh, Boyes Group Realty Inc.. Saskatchewan REALTORS® Association
- C$107,0003 bd3 ba1.2k sqft76 Mulberry ROAD, Blucher Rm No. 343, SK S0K 0Y0For SaleMLS ID #SK035802, Gavin Taylor, Royal LePage Saskatoon Real Estate. Saskatchewan REALTORS® Association
- C$119,9003 bd1 ba1.2k sqftUNIT 65-1035 Boychuk DRIVE, Saskatoon, SK S7H 5B2For SaleMLS ID #SK041244, Reagan Hnatiuk, Royal LePage Varsity. Saskatchewan REALTORS® Association
- C$299,9003 bd2 ba1.1k sqftLakeside Vista, Saskatoon, SK S7V 1G9For SaleMLS ID #SK044451, Gail Bastien, LPT Realty. Saskatchewan REALTORS® Association
- C$284,9002 bd2 ba975 sqftThe Edgewater, Saskatoon, SK S7V 1J2For SaleMLS ID #SK044119, Kayla McQueen, Prisma Regenerative Real Estate. Saskatchewan REALTORS® Association
- C$249,9002 bd1 ba936 sqftRosewood Pointe, Saskatoon, SK S7V 0C5For SaleMLS ID #SK040079, Vaughn Krywicki, eXp Realty. Saskatchewan REALTORS® Association
- C$167,9002 bd1 ba872 sqftThe Shorebird Watch, Saskatoon, SK S7J 4B7For SaleMLS ID #SK043597, Amritpal Grewal, Boyes Group Realty Inc.. Saskatchewan REALTORS® Association
- C$114,9002 bd1 ba952 sqft228 Cypress WAY, Blucher Rm No. 343, SK S7K 3J9For SaleMLS ID #SK040254, Scott McLeod, Realty Executives Saskatoon. Saskatchewan REALTORS® Association
- C$289,9002 bd2 ba1k sqftAstoria, Saskatoon, SK S7V 0K5For SaleMLS ID #SK043690, Meaghan Craig, Century 21 Fusion. Saskatchewan REALTORS® Association
