Discover this exceptional family character home in the growing community of Dundurn, Saskatchewan, offering an idyllic small-town lifestyle just an easy 20-minute drive south of Saskatoon on a safe, double-lane highway. Situated on a massive 100 x 150-foot double lot just down the street from the local school, this property boasts a huge, park-like yard perfect for kids and pets. The home itself features extensive recent upgrades, including modern siding, stylish exterior rock accents, updated flooring, mostly newer windows, and beautifully remodeled bathrooms and kitchen space, alongside recently replaced shingles on the south side. The functional layout begins on the main floor with a huge enclosed front porch that serves as the perfect mudroom for busy families. Inside, you are greeted by an open-concept kitchen that has been recently remodeled, flowing seamlessly into the dedicated dining room and spacious living room, complete with a convenient main-floor half bath. The upper level hosts three good-sized bedrooms and a stunning, brand-new 4-piece bathroom featuring a deep soaker tub and a custom walk-in tile shower. The outdoor living space is a true highlight for anyone looking at Dundurn real estate. The partially fenced backyard is an entertainer's dream, featuring a large deck directly off the house, a cozy fire pit area, a secure dog run, and a double detached garage with plenty of room for vehicles and tools. Combining timeless character with modern renovations, this move-in-ready property offers incredible value compared to the Saskatoon housing market. Don't miss out on this fantastic opportunity—call your REALTOR® today to book your private viewing!
Active
C$245,000
200 1st STREET, Dundurn, SK S0K 1K0
3beds
2baths
1,444sqft
Single Family Residence
Built in 1910
0.34 Acres Lot
$-- Zestimate®
C$170/sqft
C$-- HOA
What's special
Modern sidingStylish exterior rock accentsUpdated flooringMostly newer windowsBeautifully remodeled bathroomsOpen-concept kitchenDedicated dining room
- 53 days |
- 59 |
- 4 |
Zillow last checked:
Listing updated:
Listed by:
James Bailes,
RE/MAX Bridge City Realty
Source: Saskatchewan REALTORS® Association,MLS®#: SK037642Originating MLS®#: Saskatchewan REALTORS® Association
Facts & features
Interior
Bedrooms & bathrooms
- Bedrooms: 3
- Bathrooms: 2
Bedroom
- Features: Room Floor: Laminate
- Level: Second
- Area: 146.25 Square Feet
- Dimensions: 11'3x13
Bedroom
- Features: Room Floor: Laminate
- Level: Second
- Area: 92.5 Square Feet
- Dimensions: 9'3x10
Bedroom
- Features: Room Floor: Laminate
- Level: Second
- Area: 124.67 Square Feet
- Dimensions: 11x11'4
Other
- Features: Room Floor: Vinyl
- Level: Main
Other
- Features: Room Floor: Vinyl
- Level: Second
Dining room
- Features: Room Floor: Laminate
- Level: Main
- Area: 182.25 Square Feet
- Dimensions: 13'6x13'6
Kitchen
- Features: Room Floor: Laminate
- Level: Main
- Area: 142.5 Square Feet
- Dimensions: 9'6x15
Laundry
- Features: Room Floor: Concrete
- Level: Basement
Living room
- Features: Room Floor: Laminate
- Level: Main
- Area: 165.67 Square Feet
- Dimensions: 11'10x14
Porch
- Features: Room Floor: Vinyl
- Level: Main
- Area: 150.5 Square Feet
- Dimensions: 21'6x7
Other
- Features: Room Floor: Concrete
- Level: Basement
Heating
- Forced Air, Natural Gas
Appliances
- Included: Water Heater, Gas Water Heater, Dishwasher Built In, Dryer, Refrigerator, Exhaust Fan, Stove, Washer
Features
- Windows: Window Treatments
- Basement: Partial,Unfinished,Concrete
- Has fireplace: No
Interior area
- Total structure area: 1,444
- Total interior livable area: 1,444 sqft
Video & virtual tour
Property
Parking
- Total spaces: 4
- Parking features: 2 Car Detached, Parking Spaces, Garage Door Opnr/Control(S), Double Driveway, Gravel
- Garage spaces: 2
- Has uncovered spaces: Yes
Features
- Levels: Two
- Stories: 2
- Exterior features: Lawn Back, Lawn Front
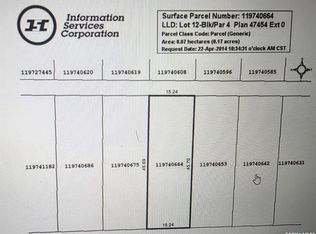
- Frontage length: 100.00
Lot
- Size: 0.34 Acres
- Dimensions: 150
- Features: Corner Lot, Rectangular Lot, Trees/Shrubs
Details
- Additional structures: Shed(s)
Construction
Type & style
- Home type: SingleFamily
- Property subtype: Single Family Residence
Materials
- Siding, Vinyl Siding
- Roof: Asphalt
Condition
- Year built: 1910
Community & HOA
Location
- Region: Dundurn
Financial & listing details
- Price per square foot: C$170/sqft
- Annual tax amount: C$4,236
- Date on market: 5/30/2026
- Ownership: Freehold
James Bailes
James Bailes
(306) 380-5376
By pressing Contact Agent, you agree that the real estate professional identified above may call/text you about your search, which may involve use of automated means and pre-recorded/artificial voices. You don't need to consent as a condition of buying any property, goods, or services. Message/data rates may apply. You also agree to our Terms of Use. Zillow does not endorse any real estate professionals. We may share information about your recent and future site activity with your agent to help them understand what you're looking for in a home.
Price history
| Date | Event | Price |
|---|---|---|
| 7/21/2026 | Price change | C$245,000-7.5%C$170/sqft |
Source: Saskatchewan REALTORS® Association #SK037642 Report a problem | ||
| 7/11/2026 | Price change | C$265,000-11.4%C$184/sqft |
Source: Saskatchewan REALTORS® Association #SK037642 Report a problem | ||
| 5/30/2026 | Listed for sale | C$299,000+49.6%C$207/sqft |
Source: Saskatchewan REALTORS® Association #SK037642 Report a problem | ||
| 9/21/2020 | Listing removed | C$199,900C$138/sqft |
Source: Realty Executives Saskatoon #SK817452 Report a problem | ||
| 7/15/2020 | Listed for sale | C$199,900-9.1%C$138/sqft |
Source: Realty Executives Saskatoon #SK817452 Report a problem | ||
| 10/1/2019 | Listing removed | C$219,900C$152/sqft |
Source: Realty Executives Saskatoon #SK771787 Report a problem | ||
| 5/14/2019 | Listed for sale | C$219,900C$152/sqft |
Source: Realty Executives Saskatoon #SK771787 Report a problem | ||
| 1/23/2019 | Listing removed | C$219,900C$152/sqft |
Source: Realty Executives Saskatoon #SK753595 Report a problem | ||
| 11/29/2018 | Listed for sale | C$219,900C$152/sqft |
Source: Realty Executives Saskatoon #SK753595 Report a problem | ||
Public tax history
Tax history is unavailable.
Climate risks
Neighborhood: S0K
Nearby schools
GreatSchools rating
No schools nearby
We couldn't find any schools near this home.
- C$--3 bd1 ba1.2k sqft123 4th Ave, Plunkett, SK S0K1K0Off Market
- C$49,0007,501.032 Square Feet307 2nd St, Dundurn, SK S0K1K0Lot/Land
- C$317,0004 bd3 ba1.3k sqft209 Allan St, Dundurn, SK S0K1K0For Sale
- C$269,9004 bd2 ba1.3k sqft317 Carson St, Dundurn, SK S0K1K0For Sale

- C$469,9003 bd2 ba1.3k sqft270 Prairie Dawn Dr #K-1K1, Dundurn, SK --For Sale
- C$299,9004.04 Acres29 Sunrise Dr N #314, Dundurn No. 314, SK S7C0A6Lot/Land
- C$199,9006,599.34 Square Feet66 Summerfeldt Dr, Thode, SK S7C0A4Lot/Land
- C$790,0004 bd4 ba2.7k sqft53 Summerfeldt Dr, Thode, SK S7C0A4For Sale
Similar homes
- C$317,0004 bd3 ba1.3k sqft209 Allan STREET, Dundurn, SK S0K 1K0For SaleMLS ID #SK041661, Gerry Scott, Boyes Group Realty Inc.. Saskatchewan REALTORS® Association
- C$254,9003 bd2 ba1k sqft406 WALTER SCOTT AVENUE, Hanley, SK S0G 2E0For Sale
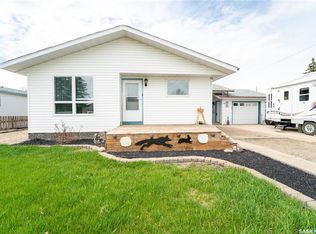 MLS ID #SK036796, Connie McKee Realty Prof Corp, Realty ONE Group Dynamic. Saskatchewan REALTORS® Association
 - C$229,9003 bd2 ba1.5k sqft235 1st AVENUE, Bradwell, SK S0K 0P0For Sale
 MLS ID #SK037477, Tim Kingdon, Coldwell Banker Signature. Saskatchewan REALTORS® Association
