Welcome to the wonderful community of Hanley—just 30 minutes south of Saskatoon on a divided highway! This charming 1,090 sq. ft. bungalow offers 3 bedrooms, 2 bathrooms, main floor laundry, and a bright, functional layout perfect for families, retirees, or first-time buyers. Recent updates include a new water heater in 2025. Step outside and enjoy the huge beautifully maintained yard featuring front and back decks, a cozy breezeway perfect for summer evenings, garden area, underground sprinklers, extra side parking, and a single detached garage. Hanley offers everything you need with a strong sense of community, including a K–12 school, grocery store, coffee shop, gas station, rink, curling rink, golf course, community hall, and plenty of activities for the whole family. Small-town living with big charm and value—don’t miss this fantastic opportunity!
Conditional sale
C$254,900
406 WALTER SCOTT AVENUE, Hanley, SK S0G 2E0
3beds
2baths
1,090sqft
Single Family Residence
Built in 1982
-- sqft lot
$-- Zestimate®
C$234/sqft
C$-- HOA
What's special
Main floor laundryBright functional layoutHuge beautifully maintained yardFront and back decksGarden areaUnderground sprinklersExtra side parking
- 60 days |
- 3 |
- 0 |
Zillow last checked:
Listing updated:
Listed by:
Connie McKee Realty Prof Corp,
Realty ONE Group Dynamic,
Andy Goddard Realty P.C. Ltd.,
Realty ONE Group Dynamic
Source: Saskatchewan REALTORS® Association,MLS®#: SK036796Originating MLS®#: Saskatchewan REALTORS® Association
Facts & features
Interior
Bedrooms & bathrooms
- Bedrooms: 3
- Bathrooms: 2
Bedroom
- Features: Room Floor: Laminate
- Level: Main
- Area: 97.49 Square Feet
- Dimensions: 8.5x11.7
Bedroom
- Features: Room Floor: Laminate
- Level: Main
- Area: 122.85 Square Feet
- Dimensions: 10.2x12.1
Bedroom
- Features: Room Floor: Laminate
- Level: Basement
- Area: 127.26 Square Feet
- Dimensions: 12.10x9.11
Other
- Features: Room Floor: Linoleum
- Level: Basement
Family room
- Features: Room Floor: Carpet
- Level: Basement
- Area: 475 Square Feet
- Dimensions: 25x19
Other
- Features: Room Floor: Linoleum
- Level: Main
- Area: 174.9 Square Feet
- Dimensions: 9.7x18.3
Other
- Features: Room Floor: Linoleum
- Level: Main
- Area: 104.07 Square Feet
- Dimensions: 10.7x9.10
Living room
- Features: Room Floor: Laminate
- Level: Main
- Area: 297.74 Square Feet
- Dimensions: 18.5x16.2
Utility room
- Features: Room Floor: Concrete
- Level: Basement
Heating
- Forced Air, Natural Gas
Appliances
- Included: Water Heater, Gas Water Heater, Dishwasher Built In, Dryer, Refrigerator, Exhaust Fan, Microwave, Stove, Washer
Features
- Vac Power Nozzle
- Windows: Window Treatments
- Basement: Full,Finished,Concrete
- Has fireplace: No
Interior area
- Total structure area: 1,090
- Total interior livable area: 1,090 sqft
Property
Parking
- Total spaces: 5
- Parking features: 1 Car Detached, Parking Spaces, Garage Door Opnr/Control(S), Concrete Driveway, Gravel
- Garage spaces: 1
- Has uncovered spaces: Yes
- Details: Parking Size: 20.0x14.0
Features
- Patio & porch: Deck, Patio
- Exterior features: Garden, Lawn Back, Lawn Front
- Frontage length: 75.00
Lot
- Dimensions: 130
- Features: Rectangular Lot, Trees/Shrubs, Underground Sprinkler
Details
- Additional structures: Shed(s)
Construction
Type & style
- Home type: SingleFamily
- Architectural style: Bungalow
- Property subtype: Single Family Residence
Materials
- Vinyl Siding
- Roof: Asphalt
Condition
- Year built: 1982
Community & HOA
Location
- Region: Hanley
Financial & listing details
- Price per square foot: C$234/sqft
- Annual tax amount: C$1,883
- Date on market: 5/22/2026
- Exclusions: Water Softener
- Ownership: Freehold
Connie McKee Realty Prof Corp
Connie McKee Realty Prof Corp
(306) 280-9606
By pressing Contact Agent, you agree that the real estate professional identified above may call/text you about your search, which may involve use of automated means and pre-recorded/artificial voices. You don't need to consent as a condition of buying any property, goods, or services. Message/data rates may apply. You also agree to our Terms of Use. Zillow does not endorse any real estate professionals. We may share information about your recent and future site activity with your agent to help them understand what you're looking for in a home.
Price history
| Date | Event | Price |
|---|---|---|
| 5/22/2026 | Listed for sale | C$254,900C$234/sqft |
Source: Saskatchewan REALTORS® Association #SK036796 Report a problem | ||
Public tax history
Tax history is unavailable.
Climate risks
Neighborhood: S0G
Nearby schools
GreatSchools rating
No schools nearby
We couldn't find any schools near this home.
- C$---- bd-- ba-- sqft124 3rd Ave SW, Wapella, SK S0G2E0Off Market
- C$499,0003 bd3 ba1.1k sqft125 Sunrise Dr #2-314, Dundurn No. 314, SK S7C0A6For Sale

- C$129,9000.75 Acres118 Sunrise Dr S #314, Dundurn No. 314, SK S7C0A6Lot/Land

- C$750,0004 bd3 ba1.4k sqft3 Sunrise Dr S #314, Dundurn No. 314, SK S7C0A6For Sale

- C$299,9004.04 Acres29 Sunrise Dr N #314, Dundurn No. 314, SK S7C0A6Lot/Land
- C$199,9006,599.34 Square Feet66 Summerfeldt Dr, Thode, SK S7C0A4Lot/Land
- C$790,0004 bd4 ba2.7k sqft53 Summerfeldt Dr, Thode, SK S7C0A4For Sale
- C$---- bd-- ba-- sqft155 Summerfeldt Dr, Blackstrap Thode, SK S7C0A4Off Market
Similar homes
- C$245,0003 bd2 ba1.4k sqft200 1st STREET, Dundurn, SK S0K 1K0For Sale
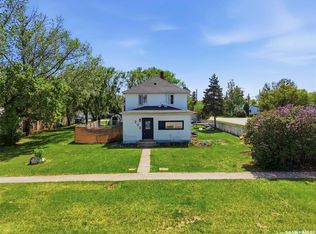 MLS ID #SK037642, James Bailes, RE/MAX Bridge City Realty. Saskatchewan REALTORS® Association
 - C$317,0004 bd3 ba1.3k sqft209 Allan STREET, Dundurn, SK S0K 1K0For Sale
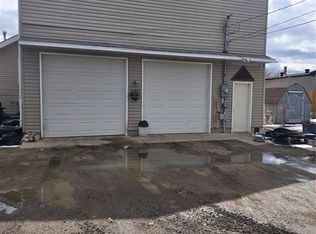 MLS ID #SK041661, Gerry Scott, Boyes Group Realty Inc.. Saskatchewan REALTORS® Association
 - C$139,9002 bd1 ba1k sqftKrughoff Acreage, Hawarden, SK S0H 1Y0For Sale
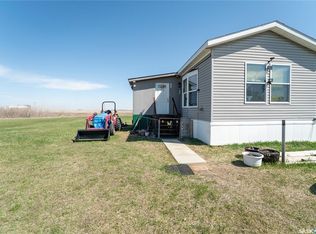 MLS ID #SK035808, Connie McKee Realty Prof Corp, Realty ONE Group Dynamic. Saskatchewan REALTORS® Association
