Welcome to 317 Carson Street in the welcoming community of Dundurn. This four-bedroom, two-bathroom home offers plenty of space and great potential for buyers looking to add their own style and upgrades. The property features a massive fully fenced yard with plenty of room for kids, pets, gardening, entertaining, or the future addition of a garage. Whether you are searching for an affordable family home, renovation project, or investment opportunity, this property offers a solid starting point with room to make it your own. Located in the growing town of Dundurn, you can enjoy small-town living while remaining within an easy commute of Saskatoon.
Conditional sale
C$269,900
317 Carson STREET, Dundurn, SK S0K 1K0
4beds
2baths
1,344sqft
Single Family Residence
Built in 1964
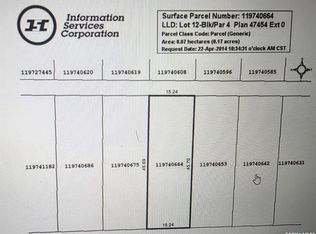
-- sqft lot
$-- Zestimate®
C$201/sqft
C$-- HOA
What's special
Four-bedroom two-bathroom homeMassive fully fenced yard
- 50 days
- 31
- 4
Zillow last checked:
Listing updated:
Listed by:
Kent Braaten,
Century 21 Fusion
Source: Saskatchewan REALTORS® Association,MLS®#: SK042705Originating MLS®#: Saskatchewan REALTORS® Association
Facts & features
Interior
Bedrooms & bathrooms
- Bedrooms: 4
- Bathrooms: 2
Bedroom
- Features: Room Floor: Laminate
- Level: Main
- Area: 156 Square Feet
- Dimensions: 1`3x12
Bedroom
- Features: Room Floor: Laminate
- Level: Main
- Area: 117 Square Feet
- Dimensions: 9x13
Bedroom
- Features: Room Floor: Laminate
- Level: Main
- Area: 100 Square Feet
- Dimensions: 10x10
Bedroom
- Features: Room Floor: Laminate
- Level: Main
- Area: 98.19 Square Feet
- Dimensions: 8.05x11.08
Other
- Features: Room Floor: Concrete
- Level: Basement
Other
- Features: Room Floor: Linoleum
- Level: Main
Dining room
- Features: Room Floor: Linoleum
- Level: Main
- Area: 56 Square Feet
- Dimensions: 8x7
Kitchen
- Features: Room Floor: Linoleum
- Level: Main
- Area: 198 Square Feet
- Dimensions: 14.08x13.06
Living room
- Features: Room Floor: Laminate
- Level: Main
- Area: 228 Square Feet
- Dimensions: 12x19
Heating
- Natural Gas
Appliances
- Included: Water Heater, Gas Water Heater
Features
- Basement: Full,Concrete
- Has fireplace: No
Interior area
- Total structure area: 1,344
- Total interior livable area: 1,344 sqft
Property
Parking
- Total spaces: 2
- Parking features: No Garage, Gravel
- Has uncovered spaces: Yes
Features
- Exterior features: Lawn Back, Lawn Front
- Fencing: Fenced
- Frontage length: 83.00
Lot
- Dimensions: 130
- Features: Rectangular Lot
Construction
Type & style
- Home type: SingleFamily
- Architectural style: Bungalow
- Property subtype: Single Family Residence
Materials
- Siding
- Roof: Asphalt
Condition
- Year built: 1964
Community & HOA
Location
- Region: Dundurn
Financial & listing details
- Price per square foot: C$201/sqft
- Annual tax amount: C$3,338
- Date on market: 7/15/2026
- Ownership: Freehold
Price history
| Date | Event | Price |
|---|---|---|
| 7/15/2026 | Listed for sale | C$269,900+8%C$201/sqft |
Source: Saskatchewan REALTORS® Association #SK042705 Report a problem | ||
| 5/20/2021 | Listing removed | -- |
Source: Saskatchewan REALTORS® Association Report a problem | ||
| 5/3/2021 | Listed for sale | C$249,900+8.7%C$186/sqft |
Source: Saskatchewan REALTORS® Association #SK852289 Report a problem | ||
| 8/6/2019 | Listing removed | C$229,900C$171/sqft |
Source: Boyes Group Realty Inc. #SK772028 Report a problem | ||
| 5/15/2019 | Price change | C$229,900-8%C$171/sqft |
Source: Boyes Group Realty Inc. #SK772028 Report a problem | ||
| 1/31/2019 | Listed for sale | C$249,900C$186/sqft |
Source: Boyes Group Realty Inc. #SK754473 Report a problem | ||
Public tax history
Tax history is unavailable.
Climate risks
Neighborhood: S0K
Nearby schools
GreatSchools rating
No schools nearby
We couldn't find any schools near this home.

Similar homes
- C$294,9004 bd3 ba1.3k sqft701 1st STREET, Hanley, SK S0G 2E0For Sale
 MLS ID #SK047368, Connie McKee Realty Prof Corp, Realty ONE Group Dynamic. Saskatchewan REALTORS® Association
 - C$319,0001 bd1 ba1.2k sqft99 Summerfeldt DRIVE, Thode, SK S0K 1K0For Sale
 MLS ID #SK046549, Frederick Bodnarus, eXp Realty. Saskatchewan REALTORS® Association
 - C$389,9005 bd2 ba1.2k sqft41 Campbell PLACE, Clavet, SK S0K 0Y0For Sale
 MLS ID #SK043189, Jeff Kwochka, Realty Executives Saskatoon. Saskatchewan REALTORS® Association
 - C$214,9002 bd1 ba1k sqft104 2nd AVENUE, Bradwell, SK S0K 0P0For Sale
 MLS ID #SK044569, Miranda Ardell, Boyes Group Realty Inc.. Saskatchewan REALTORS® Association
