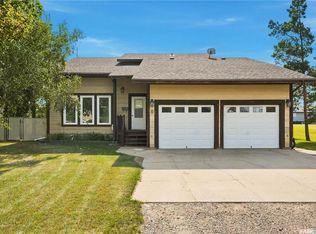
This great bungalow is looking for a new family in the welcoming community of Hanley, just a short commute to Saskatoon! Offering 1,316 sq. ft., this well-maintained home features 4 bedrooms, 3 bathrooms, a functional 2 up, 2 down bedroom layout, and a double attached heated garage. The bright main floor offers a spacious living room, kitchen and dining area with new concrete countertops, updated trim, window coverings, and dishwasher, plus 2 bedrooms, full bath, convenient 2-piece bath, and main floor laundry. The fully developed basement adds great living space with 2 additional bedrooms, a 4-piece bath, large family room, and recreation area. Recent updates include a high-efficiency furnace, triple-pane windows, added attic insulation, hot water heater, washer and dryer, giving buyers peace of mind. Outside, enjoy a large fenced yard with deck and garden area, plus an oversized driveway with ample parking, including RV parking. The 28’ x 24’ insulated and heated garage offers excellent storage and workspace. Hanley offers small-town living with a strong sense of community and great amenities, including a K–12 school, grocery store, coffee shop, gas station, skating rink, curling rink, golf course, community hall, and plenty of activities for the whole family. A fantastic opportunity for space, comfort, and value!
Active
C$294,900
701 1st STREET, Hanley, SK S0G 2E0
4beds
3baths
1,316sqft
Single Family Residence
Built in 1981
10,641 Square Feet Lot
$-- Zestimate®
C$224/sqft
C$-- HOA
What's special
Double attached heated garageBright main floorKitchen and dining areaUpdated trimWindow coveringsMain floor laundryFully developed basement
- 10 hours
- 3
- 0
Zillow last checked:
Listing updated:
Listed by:
Connie McKee Realty Prof Corp,
Realty ONE Group Dynamic,
Andy Goddard Realty P.C. Ltd.,
Realty ONE Group Dynamic
Source: Saskatchewan REALTORS® Association,MLS®#: SK047368Originating MLS®#: Saskatchewan REALTORS® Association
Facts & features
Interior
Bedrooms & bathrooms
- Bedrooms: 4
- Bathrooms: 3
Bedroom
- Features: Room Floor: Laminate
- Level: Main
- Area: 148.44 Square Feet
- Dimensions: 10.8x13.11
Bedroom
- Features: Room Floor: Laminate
- Level: Main
- Area: 106.53 Square Feet
- Dimensions: 9.10x10.10
Bedroom
- Features: Room Floor: Laminate
- Level: Basement
- Area: 111.43 Square Feet
- Dimensions: 11.10x9.5
Bedroom
- Features: Room Floor: Laminate
- Level: Basement
- Area: 143.31 Square Feet
- Dimensions: 11.2x12.10
Other
- Features: Room Floor: Laminate
- Level: Main
Other
- Features: Room Floor: Laminate
- Level: Main
Other
- Features: Room Floor: Linoleum
- Level: Basement
Dining room
- Features: Room Floor: Laminate
- Level: Main
- Area: 123.75 Square Feet
- Dimensions: 9x13.9
Family room
- Features: Room Floor: Laminate
- Level: Basement
- Area: 302.25 Square Feet
- Dimensions: 23.3x13
Other
- Features: Room Floor: Laminate
- Level: Basement
- Area: 195 Square Feet
- Dimensions: 15x13
Kitchen
- Features: Room Floor: Laminate
- Level: Main
- Area: 135.21 Square Feet
- Dimensions: 9.10x13.9
Laundry
- Features: Room Floor: Laminate
- Level: Main
- Area: 110.36 Square Feet
- Dimensions: 9.8x11.5
Living room
- Features: Room Floor: Laminate
- Level: Main
- Area: 313.5 Square Feet
- Dimensions: 14.3x22
Storage
- Features: Room Floor: Carpet
- Level: Basement
Utility room
- Features: Room Floor: Carpet
- Level: Basement
Heating
- Forced Air, Natural Gas
Cooling
- Central Air
Appliances
- Included: Water Heater, Gas Water Heater, Dishwasher Built In, Dryer, Refrigerator, Exhaust Fan, Stove, Washer
Features
- Central Vac Attached, Central Vac Attachments, Vac Power Nozzle
- Windows: Window Treatments
- Basement: Full,Finished,Sump Pump,Concrete,Walls Indeterminable
- Has fireplace: No
Interior area
- Total structure area: 1,316
- Total interior livable area: 1,316 sqft
Property
Parking
- Total spaces: 6
- Parking features: 2 Car Attached, Parking Spaces, Heated Garage, Concrete Driveway, Double Driveway, Gravel
- Attached garage spaces: 2
- Has uncovered spaces: Yes
- Details: Parking Size: 24.0x28.0
Features
- Patio & porch: Deck, Patio
- Exterior features: Lawn Back, Lawn Front
- Fencing: Fenced
- Frontage length: 140.00
Lot
- Size: 10,641 Square Feet
- Dimensions: 76
- Features: Corner Lot, Rectangular Lot, Trees/Shrubs, Underground Sprinkler
Details
- Other equipment: Satellite Dish
Construction
Type & style
- Home type: SingleFamily
- Architectural style: Bungalow
- Property subtype: Single Family Residence
Materials
- Siding
- Roof: Asphalt
Condition
- Year built: 1981
Community & HOA
Location
- Region: Hanley
Financial & listing details
- Price per square foot: C$224/sqft
- Annual tax amount: C$2,667
- Date on market: 9/3/2026
- Exclusions: Water Softener
- Ownership: Freehold
Price history
| Date | Event | Price |
|---|---|---|
| 9/3/2026 | Listed for sale | C$294,900C$224/sqft |
Source: Saskatchewan REALTORS® Association #SK047368 Report a problem | ||
Public tax history
Tax history is unavailable.
Climate risks
Neighborhood: S0G
Nearby schools
GreatSchools rating
No schools nearby
We couldn't find any schools near this home.