Check the square footage for the price. House built in 2008. Needs your sweat equity and inputs to become your own large living space. Vaulted ceilings. Large ensuite off of primary bedroom. Great location in Colonsay at 1 Prairie View Cres. Lot size is 75.5x 118.9
Active
C$159,900
1 Prairie View Crescent, Colonsay, SK S0K 0Z0
3beds
2baths
1,512sqft
Single Family Residence
Built in 2008
8,976 Square Feet Lot
$-- Zestimate®
C$106/sqft
C$-- HOA
What's special
Vaulted ceilings
- 62 days
- 18
- 0
Zillow last checked:
Listing updated:
Listed by:
Scott Crossman,
Royal LePage Saskatoon Real Estate
Source: Saskatchewan REALTORS® Association,MLS®#: SK045414Originating MLS®#: Saskatchewan REALTORS Association
Facts & features
Interior
Bedrooms & bathrooms
- Bedrooms: 3
- Bathrooms: 2
Bedroom
- Description: Flooring: Wood
- Level: Main
- Dimensions: 12.00 x 12.60
Bedroom
- Description: Flooring: Wood
- Level: Main
- Dimensions: 8.90 x 11.60
Bedroom
- Description: Flooring: Wood
- Level: Main
- Dimensions: 10.00 x 12.00
Bathroom
- Description: Flooring: Tile
- Features: Four Piece Bathroom
- Level: Main
- Dimensions: 5.60 x 9.00
Other
- Description: Flooring: Tile
- Features: Five Piece Bathroom
- Level: Main
- Dimensions: 8.00 x 8.00
Den
- Description: Flooring: Concrete
- Level: Basement
- Dimensions: 11.00 x 8.00
Dining room
- Description: Flooring: Wood
- Level: Main
- Dimensions: 8.60 x 9.00
Kitchen
- Description: Flooring: Wood
- Level: Main
- Dimensions: 9.00 x 15.00
Living room
- Description: Flooring: Wood
- Level: Main
- Dimensions: 10.00 x 15.00
Heating
- Forced Air, Natural Gas
Appliances
- Included: Gas Water Heater, Water Softener
Features
- Basement: Full
Interior area
- Total interior livable area: 1,512 sqft
Property
Parking
- Total spaces: 2
- Details: ,
Lot
- Size: 8,976 Square Feet
- Dimensions: 75.50 x 118.9
- Features: Adjacent To Open Space
Construction
Type & style
- Home type: SingleFamily
- Architectural style: Bungalow
- Property subtype: Single Family Residence
Materials
- Foundation: Concrete Perimeter
- Roof: Asphalt,Shingle
Condition
- Year built: 2008
Community & HOA
Location
- Region: Hepburn
Financial & listing details
- Price per square foot: C$106/sqft
- Annual tax amount: C$2,425
- Date on market: 8/12/2026
- Ownership: Freehold
Price history
| Date | Event | Price |
|---|---|---|
| 8/12/2026 | Listed for sale | C$159,900C$106/sqft |
Source: Saskatchewan REALTORS® Association #SK045414 Report a problem | ||
Public tax history
Tax history is unavailable.
Climate risks
Neighborhood: S0K
Nearby schools
GreatSchools rating
No schools nearby
We couldn't find any schools near this home.
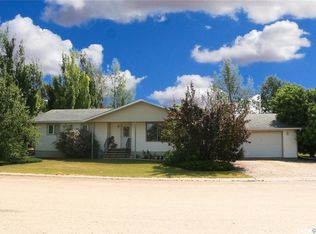
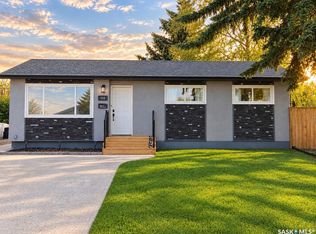

Similar homes
- C$189,0002 bd1 ba812 sqft502 Bangor Avenue, Viscount, SK S0K 4M0For Sale
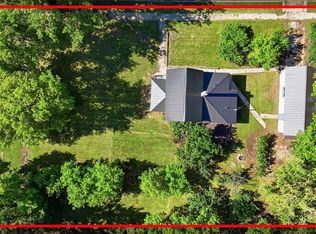 MLS ID #SK046978, Dan Torwalt, Century 21 Fusion - Humboldt. Saskatchewan REALTORS® Association
 - C$199,9993 bd2 ba952 sqft218 Main Street, Young, SK S0K 4Y0For Sale
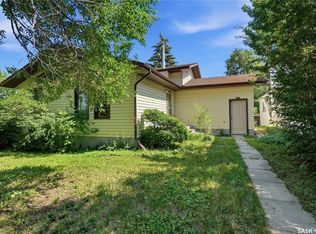 MLS ID #SK044151, Tim Kingdon, Coldwell Banker Signature. Saskatchewan REALTORS® Association
