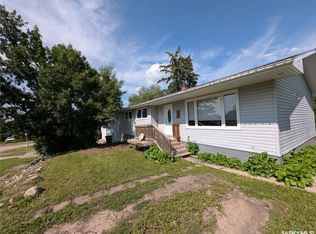
Turnkey, furnished, and ready to go! Whether you’re looking for a comfortable family home or an income-producing property, this well-kept 5-bedroom, 2-bathroom home offers flexibility, value, and a whole lot of opportunity.
Lovingly held by the same family since day one, this home has been cared for over the years and offers the practical updates buyers appreciate, including newer shingles, 2021 high-efficiency furnace, central A/C, and hot water heater. Inside, you’ll find durable linoleum flooring throughout much of the home, carpeted bedrooms and living room, plus a finished basement with additional living space and a 3-piece bathroom.
And here’s the really convenient part: the home is being offered fully furnished, making this an exceptionally easy transition for a family, first-time buyer, investor, or someone looking for a turnkey rental.
Outside, you’ve got a back alley, shed, and partially fenced yard. The location is especially family-friendly, with the school, sports fields, ball diamonds, and playground just a 2-minute walk away, plus an indoor hockey rink only minutes from home.
A home with history, practicality, and flexibility—and you can walk in with your suitcase and start living. Please see listing video for a virtual tour. Contact your fav REALTOR® today for a private showing.
Active
C$119,000
114 Colborne Avenue, Viscount, SK S0K 4M0
5beds
2baths
1,016sqft
Single Family Residence
Built in 1961
5,998 Square Feet Lot
$-- Zestimate®
C$117/sqft
C$-- HOA
What's special
Newer shinglesHot water heaterBack alleyPartially fenced yard
- 11 days
- 38
- 5
Zillow last checked:
Listing updated:
Listed by:
Luke Levesque,
eXp Realty
Source: Saskatchewan REALTORS® Association,MLS®#: SK048968Originating MLS®#: Saskatchewan REALTORS Association
Facts & features
Interior
Bedrooms & bathrooms
- Bedrooms: 5
- Bathrooms: 2
Primary bedroom
- Description: Flooring: Carpet
- Level: Main
- Dimensions: 9.50 x 11.50
Bedroom
- Description: Flooring: Carpet
- Level: Main
- Dimensions: 9.50 x 11.50
Bedroom
- Description: Flooring: Carpet
- Level: Main
- Dimensions: 10.20 x 8.60
Bedroom
- Description: Flooring: Carpet
- Level: Basement
- Dimensions: 21.11 x 7.11
Bedroom
- Description: Flooring: Carpet
- Level: Basement
- Dimensions: 14.80 x 7.10
Bathroom
- Description: Flooring: Linoleum
- Features: Four Piece Bathroom
- Level: Main
Bathroom
- Description: Flooring: Tile
- Features: Three Piece Bathroom
- Level: Basement
Kitchen
- Description: Flooring: Linoleum
- Features: Kitchen/Dining Combo
- Level: Main
- Dimensions: 12.60 x 12.90
Living room
- Description: Flooring: Carpet
- Level: Main
- Dimensions: 10.40 x 15.90
Living room
- Description: Flooring: Carpet
- Level: Basement
- Dimensions: 13.20 x 10.50
Utility room
- Description: Flooring: Concrete
- Level: Basement
Heating
- Forced Air, Natural Gas
Cooling
- Central Air
Appliances
- Included: Gas Water Heater, Built-In Oven, Dryer, Dishwasher, Refrigerator, Stove, Washer
Features
- Basement: Full,Partially Finished
- Has fireplace: No
Interior area
- Total interior livable area: 1,016 sqft
Video & virtual tour
Property
Parking
- Total spaces: 2
- Parking features: Driveway, Gravel, No Garage
- Has uncovered spaces: Yes
- Details: Gravel Drive, Garage Door Remote Num:0
Features
- Fencing: Partial
Lot
- Size: 5,998 Square Feet
- Dimensions: 50.00 x 120
- Features: Rectangular, Rectangular Lot, Back Yard, Front Yard
Construction
Type & style
- Home type: SingleFamily
- Architectural style: Bungalow
- Property subtype: Single Family Residence
Materials
- Wood Frame
- Foundation: Concrete Perimeter
- Roof: Asphalt,Shingle
Condition
- Year built: 1961
Community & HOA
Location
- Region: Viscount
Financial & listing details
- Price per square foot: C$117/sqft
- Annual tax amount: C$1,693
- Date on market: 9/20/2026
- Ownership: Freehold
Price history
| Date | Event | Price |
|---|---|---|
| 9/20/2026 | Listed for sale | C$119,000C$117/sqft |
Source: Saskatchewan REALTORS® Association #SK048968 Report a problem | ||
Public tax history
Tax history is unavailable.
Climate risks
Neighborhood: S0K
Nearby schools
GreatSchools rating
No schools nearby
We couldn't find any schools near this home.