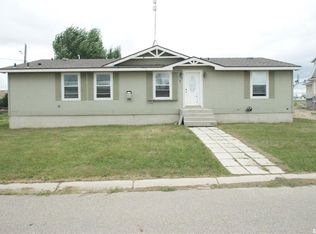
Calling all garage and workshop enthusiasts! This charming 870 sq. ft. home in Colonsay sits on an impressive 50' x 260' lot and features a massive 24' x 46' heated garage/shop - a rare find with incredible space for vehicles, hobbies, storage or your next project. The home offers 2 bedrooms and a 4-piece bathroom with laundry, along with a rear addition providing additional storage and flexible living space. The attic is not included in the stated square footage but provides even more storage and potential flex space. The standout 24' x 46' garage features in-floor heat in the addition and an automatic interior door between the original garage and addition that is large enough for a full-size vehicle to pass through. With plenty of room for vehicles, tools and a workshop setup, it's a fantastic space to enjoy year-round. Outside, the exceptionally deep 50' x 260' lot provides loads of room for gardening, entertaining, recreation or simply enjoying the extra space. Located in the welcoming community of Colonsay, approximately 35 minutes east of Saskatoon, this unique property combines an affordable small-town home with the kind of garage and yard space that's hard to find. Come take a look!
Active
C$139,900
102 Oronsay STREET, Colonsay, SK S0K 0Z0
2beds
1baths
871sqft
Single Family Residence
Built in 1917
-- sqft lot
$-- Zestimate®
C$161/sqft
C$-- HOA
What's special
- 12 days
- 20
- 2
Zillow last checked:
Listing updated:
Listed by:
Michelle Nadeau,
Realty Executives Prosperity
Source: Saskatchewan REALTORS® Association,MLS®#: SK048252Originating MLS®#: Saskatchewan REALTORS® Association
Facts & features
Interior
Bedrooms & bathrooms
- Bedrooms: 2
- Bathrooms: 1
Bedroom
- Features: Room Floor: Laminate
- Level: Main
- Area: 78.56 Square Feet
- Dimensions: 9.4x8.5
Bedroom
- Features: Room Floor: Laminate
- Level: Main
- Area: 73.33 Square Feet
- Dimensions: 7.4x10
Other
- Features: Room Floor: Linoleum
- Level: Main
- Area: 62.11 Square Feet
- Dimensions: 8.8x7.2
Other
- Features: Room Floor: Linoleum
- Level: Main
- Area: 126.56 Square Feet
- Dimensions: 11.2x11.4
Living room
- Features: Room Floor: Laminate
- Level: Main
- Area: 217.44 Square Feet
- Dimensions: 12.8x17.2
Loft
- Features: Room Floor: Wood
- Level: Second
- Area: 248.89 Square Feet
- Dimensions: 10.8x23.4
Heating
- Forced Air, Natural Gas
Cooling
- Central Air
Appliances
- Included: Water Heater, Gas Water Heater, Dryer, Refrigerator, Exhaust Fan, Stove, Washer
Features
- Floating Shelves
- Basement: Partial,Unfinished,Sump Pump,Block,Concrete
- Has fireplace: No
Interior area
- Total structure area: 871
- Total interior livable area: 871 sqft
Property
Parking
- Total spaces: 10
- Parking features: 4 Car Detached, RV Access/Parking, Garage Door Opnr/Control(S), Heated Garage, Gravel
- Garage spaces: 4
- Has uncovered spaces: Yes
- Details: Parking Size: 42.0x24.0
Features
- Levels: One and One Half
- Stories: 1
- Patio & porch: Deck
- Exterior features: Lawn Back, Lawn Front
- Fencing: Partial
- Frontage length: 50.00
Lot
- Dimensions: 260
- Features: Rectangular Lot, Trees/Shrubs
Construction
Type & style
- Home type: SingleFamily
- Property subtype: Single Family Residence
Materials
- Vinyl Siding
- Roof: Asphalt
Condition
- Year built: 1917
Community & HOA
Location
- Region: Colonsay
Financial & listing details
- Price per square foot: C$161/sqft
- Annual tax amount: C$1,827
- Date on market: 9/11/2026
- Ownership: Freehold
Price history
| Date | Event | Price |
|---|---|---|
| 9/11/2026 | Listed for sale | C$139,900C$161/sqft |
Source: Saskatchewan REALTORS® Association #SK048252 Report a problem | ||
Public tax history
Tax history is unavailable.
Climate risks
Neighborhood: S0K
Nearby schools
GreatSchools rating
No schools nearby
We couldn't find any schools near this home.


Similar homes
- C$189,0002 bd1 ba812 sqft502 Bangor AVENUE, Viscount, SK S0K 4M0For Sale
 MLS ID #SK046978, Dan Torwalt, Century 21 Fusion - Humboldt. Saskatchewan REALTORS® Association
 - C$74,9002 bd1 ba988 sqft314 2nd AVENUE, Young, SK S0K 4Y0For Sale
 MLS ID #SK034947, Dustin Sikler, eXp Realty. Saskatchewan REALTORS® Association
