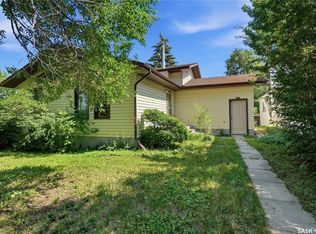
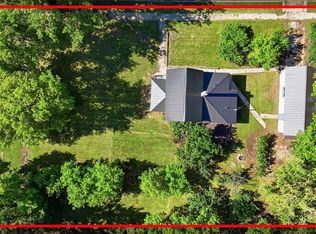
Welcome to this fantastic family home in the charming town of Colonsay. Located close to the school, Arena and backing the ballparks/greenspace with an oversized yard of its own this home is one of a kind. The 1456 square foot home welcomes you with lots of natural light in the grand living room. Open to the dining room this allows for a modern touch in a classic well loved floor plan. The U shaped kitchen overlooks the beautiful green backyard with apple trees, raspberry bushes & a garden space. The main floor has 3 bedrooms including a primary room with a walk in closet. The 4 piece bathroom completes the main floor. The backdoor leads to a great mud room area before entering the fully finished basement. With space for everything you need the large family room and tv nook will allow you to make it your own. There is an additional bedroom, laundry room with loads of storage (see what I did there) and a 3 piece bathroom with a large jetted tub. If thats not enough the house also has a 28'x28' attached garage, central air conditioning, underground sprinklers and so much more!! Call today for your own private showing!
Active
C$349,900
304 Rosher Street, Colonsay, SK S0K 0Z0
4beds
2baths
1,456sqft
Single Family Residence
Built in 1975
0.25 Acres Lot
$-- Zestimate®
C$240/sqft
C$-- HOA
What's special
Oversized yardU shaped kitchenFully finished basementCentral air conditioningUnderground sprinklers
- 64 days
- 7
- 0
Zillow last checked:
Listing updated:
Listed by:
Carla L Beaulac,
Century 21 Fusion
Source: Saskatchewan REALTORS® Association,MLS®#: SK045692Originating MLS®#: Saskatchewan REALTORS Association
Facts & features
Interior
Bedrooms & bathrooms
- Bedrooms: 4
- Bathrooms: 2
Primary bedroom
- Description: Flooring: Laminate
- Level: Main
- Dimensions: 13.40 x 12.00
Bedroom
- Description: Flooring: Laminate
- Level: Main
- Dimensions: 10.00 x 10.10
Bedroom
- Description: Flooring: Laminate
- Level: Main
- Dimensions: 10.00 x 10.00
Bedroom
- Description: Flooring: Carpet
- Level: Basement
- Dimensions: 9.60 x 9.60
Bathroom
- Description: Flooring: Linoleum
- Features: Four Piece Bathroom
- Level: Main
Bathroom
- Description: Flooring: Linoleum
- Features: Three Piece Bathroom
- Level: Basement
Breakfast room nook
- Description: Flooring: Carpet
- Level: Basement
- Dimensions: 12.50 x 13.00
Dining room
- Description: Flooring: Laminate
- Level: Main
- Dimensions: 13.80 x 8.50
Family room
- Description: Flooring: Carpet
- Level: Basement
- Dimensions: 35.00 x 13.00
Kitchen
- Description: Flooring: Linoleum
- Level: Main
- Dimensions: 13.40 x 8.70
Laundry
- Description: Flooring: Concrete
- Level: Basement
Living room
- Description: Flooring: Laminate
- Level: Main
- Dimensions: 17.30 x 13.50
Heating
- Forced Air, Natural Gas
Cooling
- Central Air
Appliances
- Included: Electric Water Heater, Dryer, Refrigerator, Stove, Washer
Features
- Window Treatments
- Windows: Window Treatments
- Basement: Full,Finished
Interior area
- Total interior livable area: 1,456 sqft
Property
Parking
- Total spaces: 5
- Parking features: Attached, Driveway, Two Car Garage, Gravel, Parking Space(s), Garage Door Opener
- Attached garage spaces: 2
- Has uncovered spaces: Yes
- Details: Gravel Drive,
Features
- Patio & porch: Deck
- Exterior features: Sprinkler/Irrigation
- Fencing: Partial
Lot
- Size: 0.25 Acres
- Dimensions: 99.00 x 110
- Features: Backs to Greenbelt/Park, Rectangular, Rectangular Lot, Back Yard, Front Yard, Sprinklers In Ground
Details
- Other equipment: Satellite Dish
Construction
Type & style
- Home type: SingleFamily
- Architectural style: Bungalow
- Property subtype: Single Family Residence
Materials
- Wood Frame
- Roof: Asphalt,Shingle
Condition
- Year built: 1975
Community & HOA
Community
- Security: Security System Leased
Location
- Region: Colonsay
Financial & listing details
- Price per square foot: C$240/sqft
- Annual tax amount: C$2,475
- Date on market: 8/19/2026
- Ownership: Freehold
Price history
| Date | Event | Price |
|---|---|---|
| 8/19/2026 | Listed for sale | C$349,900C$240/sqft |
Source: Saskatchewan REALTORS® Association #SK045692 Report a problem | ||
Public tax history
Tax history is unavailable.
Climate risks
Neighborhood: S0K
Nearby schools
GreatSchools rating
No schools nearby
We couldn't find any schools near this home.

Similar homes
- C$249,9004 bd2 ba1.4k sqft601 Butte Avenue, Colonsay, SK S0K 0Z0For Sale
 MLS ID #SK048004, Brenden Wehrkamp, eXp Realty. Saskatchewan REALTORS® Association
 - C$274,9004 bd3 ba1.3k sqft107 Carlton Street, Viscount, SK S0K 4M0For Sale
 MLS ID #SK043123, John Sinclair, Century 21 Fusion. Saskatchewan REALTORS® Association
 - C$199,9993 bd2 ba952 sqft218 Main Street, Young, SK S0K 4Y0For Sale
 MLS ID #SK044151, Tim Kingdon, Coldwell Banker Signature. Saskatchewan REALTORS® Association
 - C$189,0002 bd1 ba812 sqft502 Bangor Avenue, Viscount, SK S0K 4M0For Sale
 MLS ID #SK046978, Dan Torwalt, Century 21 Fusion - Humboldt. Saskatchewan REALTORS® Association
