Welcome to small-town living at its finest! Nestled on a quiet street in the charming community of Colonsay, this adorable 1,092 sq. ft. bungalow offers the perfect blend of comfort, functionality, and modern updates. With numerous renovations completed since 2018, this inviting home is ready to welcome its next owners! Step inside and discover a convenient entryway complete with a bench and hooks, creating the perfect spot to kick off your shoes and hang up your coat. The updated kitchen is sure to impress, featuring timeless white cabinetry, stainless steel appliances, a stylish backsplash, garburator, abundant countertop space, and a handy closet pantry. The spacious dining area flows seamlessly into the living room, creating a warm and welcoming space to gather with family and friends. Three comfortable bedrooms and a four-piece bathroom complete the main floor. Downstairs, the basement adds even more living space with a fourth bedroom, den, additional four-piece bathroom, recreation room, laundry area, and an abundance of storage to keep everything organized. Outside, enjoy the fully fenced backyard, offering plenty of room for kids, pets, gardening, or simply relaxing around the fire pit on those beautiful summer evenings. And here's a feature you won't want to overlook — the impressive 26' x 28' heated garage! Back alley access & plenty of room for parking, projects, hobbies and more. Ideally situated on the edge of town with quick access to Highway #16, this property offers the peaceful pace of small-town living without sacrificing convenience. Charming, updated, and packed with practical features, this is an amazing opportunity to make Colonsay home!
Active
C$324,900
135 Skye Drive, Colonsay, SK S0K 0Z0
4beds
2baths
1,092sqft
Single Family Residence
Built in 1982
6,585 Square Feet Lot
$-- Zestimate®
C$298/sqft
C$-- HOA
What's special
Quiet streetUpdated kitchenTimeless white cabinetryStainless steel appliancesStylish backsplashAbundant countertop spaceHandy closet pantry
- 1 day
- 0
- 0
Zillow last checked:
Listing updated:
Listed by:
Charmaine Morris,
Coldwell Banker Signature
Source: Saskatchewan REALTORS® Association,MLS®#: SK051607Originating MLS®#: Saskatchewan REALTORS Association
Facts & features
Interior
Bedrooms & bathrooms
- Bedrooms: 4
- Bathrooms: 2
Primary bedroom
- Description: Flooring: Laminate
- Level: Main
- Dimensions: 12.20 x 12.00
Bedroom
- Description: Flooring: Laminate
- Level: Main
- Dimensions: 8.11 x 9.10
Bedroom
- Description: Flooring: Laminate
- Level: Main
- Dimensions: 8.11 x 9.50
Bedroom
- Description: Flooring: Plank,Vinyl
- Level: Basement
- Dimensions: 13.20 x 12.00
Bathroom
- Description: Flooring: Vinyl
- Features: Four Piece Bathroom
- Level: Main
Bathroom
- Description: Flooring: Vinyl
- Features: Four Piece Bathroom
- Level: Basement
Den
- Description: Flooring: Plank,Vinyl
- Level: Basement
- Dimensions: 9.30 x 11.80
Dining room
- Description: Flooring: Laminate
- Level: Main
- Dimensions: 12.60 x 9.20
Kitchen
- Description: Flooring: Laminate
- Level: Main
- Dimensions: 9.30 x 9.11
Laundry
- Description: Flooring: Plank,Vinyl
- Level: Basement
- Dimensions: 9.30 x 10.90
Living room
- Description: Flooring: Laminate
- Level: Main
- Dimensions: 12.60 x 17.11
Recreation
- Description: Flooring: Plank,Vinyl
- Level: Basement
- Dimensions: 15.50 x 24.20
Storage room
- Description: Flooring: Plank,Vinyl
- Level: Basement
- Dimensions: 11.70 x 15.11
Heating
- Forced Air, Natural Gas
Cooling
- Central Air
Appliances
- Included: Gas Water Heater, Dryer, Dishwasher, Disposal, Microwave Hood Fan, Refrigerator, Stove, Washer
Features
- Basement: Full,Finished
Interior area
- Total interior livable area: 1,092 sqft
Property
Parking
- Total spaces: 5
- Parking features: Driveway, Detached, Two Car Garage, Gravel, Heated Garage, Garage Door Opener
- Garage spaces: 2
- Has uncovered spaces: Yes
- Details: Gravel Drive,
Features
- Patio & porch: Deck
- Exterior features: Fire Pit
- Fencing: Fenced
Lot
- Size: 6,585 Square Feet
- Dimensions: 59.97 x 109.81
- Features: Rectangular, Rectangular Lot, Back Yard, Front Yard, Trees
Construction
Type & style
- Home type: SingleFamily
- Architectural style: Bungalow
- Property subtype: Single Family Residence
Materials
- Wood Frame
- Roof: Asphalt,Shingle
Condition
- Year built: 1982
Community & HOA
Location
- Region: Colonsay
Financial & listing details
- Price per square foot: C$298/sqft
- Annual tax amount: C$2,488
- Date on market: 10/21/2026
- Ownership: Freehold
Price history
| Date | Event | Price |
|---|---|---|
| 10/21/2026 | Listed for sale | C$324,900C$298/sqft |
Source: Saskatchewan REALTORS® Association #SK051607 Report a problem | ||
Public tax history
Tax history is unavailable.
Climate risks
Neighborhood: S0K
Nearby schools
GreatSchools rating
No schools nearby
We couldn't find any schools near this home.
Similar homes
- C$349,9004 bd2 ba1.4k sqft304 Rosher Street, Colonsay, SK S0K 0Z0For Sale
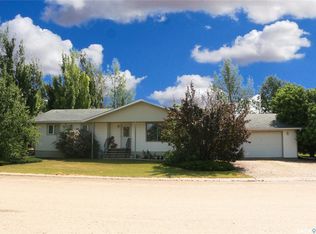 MLS ID #SK045692, Carla L Beaulac, Century 21 Fusion. Saskatchewan REALTORS® Association
- C$249,9004 bd2 ba1.4k sqft601 Butte Avenue, Colonsay, SK S0K 0Z0For Sale
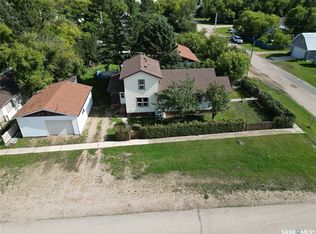 MLS ID #SK048004, Brenden Wehrkamp, eXp Realty. Saskatchewan REALTORS® Association
- C$274,9004 bd3 ba1.3k sqft107 Carlton Street, Viscount, SK S0K 4M0For Sale
 MLS ID #SK043123, John Sinclair, Century 21 Fusion. Saskatchewan REALTORS® Association
- C$199,9993 bd2 ba952 sqft218 Main Street, Young, SK S0K 4Y0For Sale
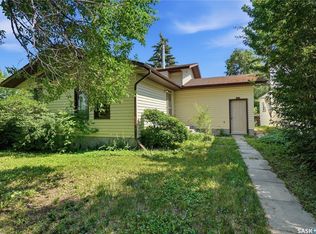 MLS ID #SK044151, Tim Kingdon, Coldwell Banker Signature. Saskatchewan REALTORS® Association
