Welcome to this charming two-bedroom home situated on a spacious 103 ft. x 130 ft. corner lot in Viscount just off of Hwy 16. The mature yard features established lawn, fruit trees, mature trees and a single detached garage. A welcoming veranda leads into the home’s functional main floor, featuring a living room, dining area, four-piece bathroom and convenient main-floor laundry. The updated kitchen offers an island with an eating counter and patio doors opening onto the backyard deck. Upstairs, you will find two bedrooms with closets and laminate flooring. Updates completed in 2026 include a stovetop, built-in oven, built-in dishwasher, kitchen cabinets and countertops, 12 mm floating laminate flooring throughout portions of the main floor, fresh interior paint and updated electrical in the kitchen. The Village of Viscount offers a vibrant small-town lifestyle with a K–12 school and a wide range of recreational and community programs, including an archery club with an indoor range, minor hockey, a school of dance, a 4H club, Knights of Columbus, a senior’s club, and the Wildlife Federation. Viscount is located in Potash Alley, with major potash operations nearby, including Nutrien and the BHP Jansen mine site. Call today to view!
Active
C$189,000
502 Bangor AVENUE, Viscount, SK S0K 4M0
2beds
1baths
812sqft
Single Family Residence
Built in 1910
0.31 Acres Lot
$-- Zestimate®
C$233/sqft
C$-- HOA
What's special
Mature yardEstablished lawnFruit treesMature treesSingle detached garageWelcoming verandaFunctional main floor
- 4 days
- 15
- 0
Zillow last checked:
Listing updated:
Listed by:
Dan Torwalt,
Century 21 Fusion - Humboldt,
Cheryl Torwalt,
Century 21 Fusion - Humboldt
Source: Saskatchewan REALTORS® Association,MLS®#: SK046978Originating MLS®#: Saskatchewan REALTORS® Association
Facts & features
Interior
Bedrooms & bathrooms
- Bedrooms: 2
- Bathrooms: 1
Bedroom
- Features: Room Floor: Laminate
- Level: Second
- Area: 67.5 Square Feet
- Dimensions: 9.12x6'9
Bedroom
- Features: Room Floor: Laminate
- Level: Second
- Area: 107.51 Square Feet
- Dimensions: 11.5x9.5
Other
- Features: Room Floor: Ceramic Tile
- Level: Main
- Area: 130.31 Square Feet
- Dimensions: 4.87x7.55
Dining room
- Features: Room Floor: Laminate
- Level: Main
- Area: 154.14 Square Feet
- Dimensions: 10.59x10.4
Foyer
- Features: Room Floor: Ceramic Tile
- Level: Main
- Area: 39.58 Square Feet
- Dimensions: 4.12x3.59
Kitchen
- Features: Room Floor: Laminate
- Level: Main
- Area: 184.48 Square Feet
- Dimensions: 11.33x11.29
Laundry
- Features: Room Floor: Ceramic Tile
- Level: Main
- Area: 169.87 Square Feet
- Dimensions: 7.67x7.78
Living room
- Features: Room Floor: Laminate
- Level: Main
- Area: 125.69 Square Feet
- Dimensions: 11.49x8.4
Storage
- Features: Room Floor: Laminate
- Level: Main
- Area: 22.78 Square Feet
- Dimensions: 6.8x3.5
Heating
- Forced Air, Natural Gas
Appliances
- Included: Water Heater, Gas Water Heater, Dishwasher Built In, Dryer, Refrigerator, Oven Built In, Stove, Washer
Features
- Basement: Partial,Unfinished,Concrete
- Has fireplace: No
Interior area
- Total structure area: 812
- Total interior livable area: 812 sqft
Property
Parking
- Total spaces: 2
- Parking features: 1 Car Detached
- Garage spaces: 1
- Details: Parking Size: 28.0x12.0
Features
- Levels: One and One Half
- Stories: 1
- Patio & porch: Deck
- Exterior features: Lawn Back, Lawn Front
- Frontage length: 103.92
Lot
- Size: 0.31 Acres
- Dimensions: 130
- Features: Corner Lot, Rectangular Lot, Trees/Shrubs
Details
- Other equipment: Satellite Dish
Construction
Type & style
- Home type: SingleFamily
- Property subtype: Single Family Residence
Materials
- Siding, Vinyl Siding
- Roof: Metal
Condition
- Year built: 1910
Community & HOA
Location
- Region: Viscount
Financial & listing details
- Price per square foot: C$233/sqft
- Annual tax amount: C$1,742
- Date on market: 8/29/2026
- Exclusions: Water Softener
- Ownership: Freehold
Price history
| Date | Event | Price |
|---|---|---|
| 8/29/2026 | Listed for sale | C$189,000C$233/sqft |
Source: Saskatchewan REALTORS® Association #SK046978 Report a problem | ||
Public tax history
Tax history is unavailable.
Climate risks
Neighborhood: S0K
Nearby schools
GreatSchools rating
No schools nearby
We couldn't find any schools near this home.

Similar homes
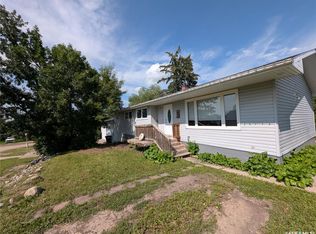
- C$219,9002 bd2 ba842 sqft435 2nd AVENUE, Allan, SK S0K 0C0For Sale
 MLS ID #SK046547, Kelly Shepherd, Century 21 Fusion - Humboldt. Saskatchewan REALTORS® Association
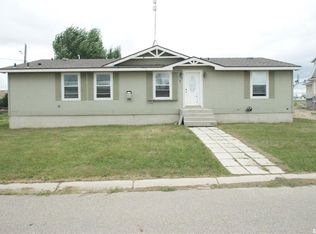
 - C$229,9003 bd2 ba952 sqft218 Main STREET, Young, SK S0K 4Y0For Sale
 MLS ID #SK044151, Tim Kingdon, Coldwell Banker Signature. Saskatchewan REALTORS® Association
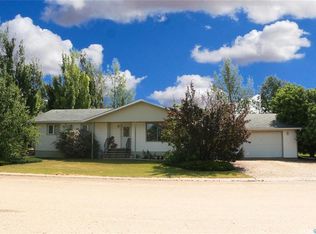
 - C$164,9003 bd1 ba1.1k sqft202 Main STREET, Young, SK S0K 4Y0For Sale
 MLS ID #SK043286, Darrin Sych, Boyes Group Realty Inc.. Saskatchewan REALTORS® Association
 - C$98,5002 bd1 ba1.1k sqft205 3rd AVENUE, Young, SK S0K 4Y0For Sale
 MLS ID #SK045684, Earl Cooper, RE/MAX Bridge City Realty. Saskatchewan REALTORS® Association
