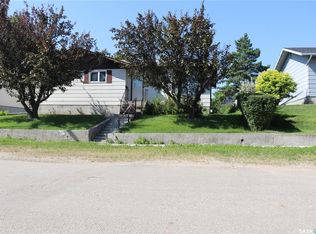
Acreage living with town services! This home is located on a huge lot on the north edge of the village of Young, edging on open prairie. Just 15 minutes to Watous and to the Allan and Colonsay potash mines, and just 45 minutes to Saskatoon, this home is a great equity builder. Updates on the house include shingles, deck (2013), and HE furnace (2012). The kitchen has plenty of cupboards for workspace and storage. Living room is spacious with an attached screened in sun porch/summer kitchen for those beautiful prairie summer nights with NO mosquito's! Two bedrooms, a den (which would make a great office with french doors to a small deck outside) and main floor laundry complete the layout. Appliances are included and quick possession is an option. The property has a 24 by 26 ft garage with large barn doors and two lean to's for extra storage on either side. The park like yard has ample garden space, lots of grass, mature trees, fire pit, and tons of room to park your toys. Upside potential for the handy man - motivated seller. Escape the stress of the city and enjoy the comfort of serene affordable country living. Call today to book your private viewing.
Active
C$98,500
205 3rd AVENUE, Young, SK S0K 4Y0
2beds
1baths
1,140sqft
Single Family Residence
Built in 1969
0.67 Acres Lot
$-- Zestimate®
C$86/sqft
C$-- HOA
What's special
Edging on open prairieMain floor laundryAppliances are includedLots of grassMature treesFire pit
- 1 day |
- 8 |
- 0 |
Zillow last checked:
Listing updated:
Listed by:
Earl Cooper,
RE/MAX Bridge City Realty
Source: Saskatchewan REALTORS® Association,MLS®#: SK045684Originating MLS®#: Saskatchewan REALTORS® Association
Facts & features
Interior
Bedrooms & bathrooms
- Bedrooms: 2
- Bathrooms: 1
Bedroom
- Features: Room Floor: Carpet
- Level: Main
- Area: 99 Square Feet
- Dimensions: 11'x9'
Bedroom
- Features: Room Floor: Carpet
- Level: Main
- Area: 117 Square Feet
- Dimensions: 13'x9'
Other
- Features: Room Floor: Linoleum
- Level: Main
Den
- Features: Room Floor: Linoleum
- Level: Main
- Area: 84 Square Feet
- Dimensions: 12'x7'
Foyer
- Features: Room Floor: Linoleum
- Level: Main
- Area: 80 Square Feet
- Dimensions: 10'x8'
Kitchen
- Features: Room Floor: Linoleum
- Level: Main
- Area: 143 Square Feet
- Dimensions: 13'x11'
Living room
- Features: Room Floor: Carpet Tiles
- Level: Main
- Area: 289 Square Feet
- Dimensions: 17'x17'
Sun room
- Features: Room Floor: Linoleum
- Level: Main
- Area: 160 Square Feet
- Dimensions: 16'x10'
Heating
- Forced Air, Natural Gas
Cooling
- Central Air
Appliances
- Included: Water Heater, Gas Water Heater, Dryer, Refrigerator, Stove, Washer
Features
- Windows: Window Treatments
- Basement: Partial,Unfinished,Sump Pump,Concrete,Walls Indeterminable
- Has fireplace: No
Interior area
- Total structure area: 1,140
- Total interior livable area: 1,140 sqft
Property
Parking
- Total spaces: 3
- Parking features: 1 Car Detached, Parking Spaces, Gravel, Single Driveway
- Garage spaces: 1
- Has uncovered spaces: Yes
Features
- Patio & porch: Deck
- Exterior features: Garden, Lawn Back, Lawn Front, Other
- Frontage length: 98.00
Lot
- Size: 0.67 Acres
- Dimensions: 300
- Features: Backs on to Field/Open Space, Rectangular Lot, Trees/Shrubs
Details
- Additional structures: Shed(s)
- Other equipment: Air Exchanger
Construction
Type & style
- Home type: SingleFamily
- Architectural style: Bungalow
- Property subtype: Single Family Residence
Materials
- Siding
- Roof: Asphalt
Condition
- Year built: 1969
Community & HOA
Location
- Region: Young
Financial & listing details
- Price per square foot: C$86/sqft
- Annual tax amount: C$2,329
- Date on market: 8/14/2026
- Exclusions: Water Softener
- Ownership: Freehold
Price history
| Date | Event | Price |
|---|---|---|
| 8/14/2026 | Listed for sale | C$98,500C$86/sqft |
Source: Saskatchewan REALTORS® Association #SK045684 Report a problem | ||
Public tax history
Tax history is unavailable.
Climate risks
Neighborhood: S0K
Nearby schools
GreatSchools rating
No schools nearby
We couldn't find any schools near this home.
- C$249,9003 bd2 ba952 sqft218 Main St, Young, SK S0K4Y0For Sale

- C$164,9003 bd1 ba1.1k sqft202 Main St, Young, SK S0K4Y0For Sale

- C$279,9004 bd3 ba1.1k sqft326 3rd Ave, Young, SK S0K4Y0For Sale
- C$74,9002 bd1 ba988 sqft314 2nd Ave, Young, SK S0K4Y0For Sale

- C$299,9004 bd3 ba1.3k sqft107 Carlton St, Viscount, SK S0K4M0For Sale
- C$264,9004 bd1 ba1k sqft109 Shawondasse Dr #107, Manitou Beach, SK S0K4T1For Sale
- C$110,0005,662 sqft612 Maclachlan Ave, Manitou Beach, SK S0K4T1Lot/Land
- C$189,9002 bd2 ba899 sqft409 8th Ave W, Watrous, SK S0K4T0For Sale
