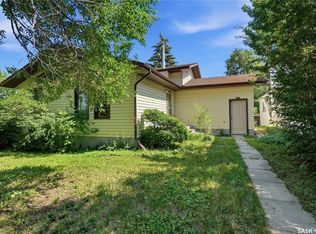
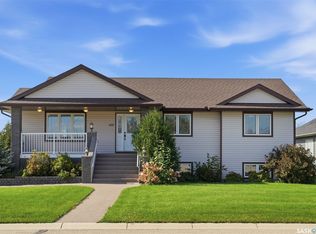
Double detached garageFour-piece main bathGarden areaStorage shed
Welcome to 326 3rd Avenue in the town of Young, an affordable opportunity in a welcoming prairie community just a short commute from the BHP Jansen Potash Mine and other major potash operations, making it an excellent option for mine employees, first-time buyers, or investors. This well maintained bungalow has a double detached garage and a large yard with lane access. The spacious main floor has a bright living room with natural gas fireplace, spacious kitchen and dining area with ample cabinetry and convenient access to the backyard deck. Three bedrooms on the main floor and a nice four-piece main bath. The large primary bedroom features a three-piece ensuite bath. The basement space offers a massive family room area that spans the length of the house, a fourth bedroom and another three-piece bath. There are great storage options in the basement and room for additional bedrooms if desired. The large backyard offers a nice deck, garden area, storage shed and a double detached garage with lane access. There are additional parking stalls off the alley for your boat or trailer. In addition to the proximity to the mine, Young is located just minutes from Watrous and Manitou Beach. Call today for your private showing.
23 hours
|
12
|
0
|
Zillow last checked:
Listing updated:
Listed by:
Kevin Cross,
Royal LePage Saskatoon Real Estate
Source: Saskatchewan REALTORS® Association,MLS®#: SK043115Originating MLS®#: Saskatchewan REALTORS® Association
Facts & features
Interior
Bedrooms & bathrooms
Bedrooms: 4
Bathrooms: 3
Bedroom
Features: Room Floor: Laminate
Level: Main
Area: 94.67 Square Feet
Dimensions: 11'10x8
Bedroom
Features: Room Floor: Laminate
Level: Main
Area: 122.5 Square Feet
Dimensions: 11'8x10'6
Bedroom
Features: Room Floor: Laminate
Level: Main
Area: 141 Square Feet
Dimensions: 12x11'9
Bedroom
Features: Room Floor: Carpet
Level: Basement
Area: 118.25 Square Feet
Dimensions: 11x10'9
Other
Features: Room Floor: Laminate
Level: Main
Area: 31 Square Feet
Dimensions: 6x5'2
Other
Features: Room Floor: Linoleum
Level: Basement
Area: 24.66 Square Feet
Dimensions: 5'7x4'5
Other
Features: Room Floor: Laminate
Level: Main
Area: 48.67 Square Feet
Dimensions: 8x6'1
Dining room
Features: Room Floor: Laminate
Level: Main
Area: 71.47 Square Feet
Dimensions: 10'4x6'11
Family room
Features: Room Floor: Carpet
Level: Basement
Area: 575.47 Square Feet
Dimensions: 39'11x14'5
Kitchen
Features: Room Floor: Laminate
Level: Main
Area: 123.14 Square Feet
Dimensions: 11'11x10'4
Laundry
Features: Room Floor: Concrete
Level: Basement
Area: 121 Square Feet
Dimensions: 11x11
Living room
Features: Room Floor: Laminate
Level: Main
Area: 246.88 Square Feet
Dimensions: 18'9x13'2
Storage
Features: Room Floor: Concrete
Level: Basement
Area: 92.27 Square Feet
Dimensions: 10'9x8'7
Utility room
Features: Room Floor: Concrete
Level: Basement
Area: 61.67 Square Feet
Dimensions: 10x6'2
Heating
Forced Air, Natural Gas
Cooling
Central Air
Appliances
Included: Water Heater, Gas Water Heater, Dishwasher Built In, Dryer, Refrigerator, Microwave Hood Fan, Stove, Washer
Features
Central Vac Attached, Central Vac Attachments
Windows: Window Treatments
Basement: Full,Finished,Concrete
Number of fireplaces: 1
Fireplace features: Gas
Interior area
Total structure area: 1,154
Total interior livable area: 1,154 sqft
Property
Parking
Total spaces: 4
Parking features: 2 Car Detached, Garage Door Opnr/Control(S), Double Driveway, Gravel
Garage spaces: 2
Has uncovered spaces: Yes
Details: Parking Size: 26.0x24.0
Features
Patio & porch: Deck
Exterior features: Lawn Back, Lawn Front
Fencing: Fenced
Frontage length: 58.00
Lot
Size: 6,250 Square Feet
Dimensions: 140
Features: Rectangular Lot, Trees/Shrubs
Details
Additional structures: Shed(s)
Construction
Type & style
Home type: SingleFamily
Architectural style: Raised Bungalow
Property subtype: Single Family Residence
Materials
Wood Siding
Roof: Asphalt
Condition
Year built: 1977
Community & HOA
Location
Region: Young
Financial & listing details
Price per square foot: C$243/sqft
Annual tax amount: C$2,364
Date on market: 7/20/2026
Ownership: Freehold
Kevin Cross
Kevin Cross
(306) 220-4433
By pressing Contact Agent, you agree that the real estate professional identified above may call/text you about your search, which may involve use of automated means and pre-recorded/artificial voices. You don't need to consent as a condition of buying any property, goods, or services. Message/data rates may apply. You also agree to our Terms of Use. Zillow does not endorse any real estate professionals. We may share information about your recent and future site activity with your agent to help them understand what you're looking for in a home.
Price history
Date
Event
Price
7/20/2026
Listed for sale
C$279,900C$243/sqft
Source: Saskatchewan REALTORS® Association #SK043115Report a problem