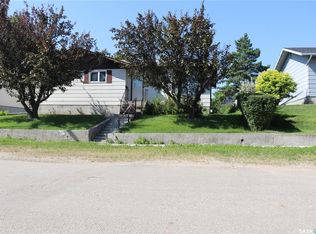
Welcome to 218 Main Street in Young, SK! This affordable 4-level split is a great opportunity for first-time buyers, families, or investors. Offering 952 sq. ft. on the upper two levels, the home features 3 bedrooms, 2 full bathrooms, and a functional layout with plenty of living space. Situated on two 25' x 130' lots, the property also includes three additional 25' x 130' vacant lots, providing excellent potential for future development, extra yard space, or investment. Enjoy the benefits of small-town living while being within easy commuting distance to Allan, Colonsay, Lanigan, and the BHP Jansen Potash Mine. Manitou Beach is just a short drive away, and Saskatoon is less than an hour's drive for convenient access to city amenities. If you're looking for an affordable home with extra land and outstanding potential, this is one you won't want to miss!
Active
C$229,900
218 Main STREET, Young, SK S0K 4Y0
3beds
2baths
952sqft
Single Family Residence
Built in 1987
0.37 Acres Lot
$-- Zestimate®
C$241/sqft
C$-- HOA
What's special
Extra yard space
- 52 days
- 14
- 0
Zillow last checked:
Listing updated:
Listed by:
Tim Kingdon,
Coldwell Banker Signature
Source: Saskatchewan REALTORS® Association,MLS®#: SK044151Originating MLS®#: Saskatchewan REALTORS® Association
Facts & features
Interior
Bedrooms & bathrooms
- Bedrooms: 3
- Bathrooms: 2
Primary bedroom
- Features: Room Floor: Carpet
- Level: Second
- Area: 128.58 Square Feet
- Dimensions: 9.7x13.5
Bedroom
- Features: Room Floor: Carpet
- Level: Second
- Area: 92.81 Square Feet
- Dimensions: 8.3x11.3
Bedroom
- Features: Room Floor: Carpet
- Level: Second
- Area: 113.67 Square Feet
- Dimensions: 7.9x14.8
Other
- Features: Room Floor: Laminate
- Level: Second
- Area: 47.5 Square Feet
- Dimensions: 5x9.6
Dining room
- Features: Room Floor: Tile
- Level: Main
- Area: 160.89 Square Feet
- Dimensions: 15.1x10.8
Kitchen
- Features: Room Floor: Tile
- Level: Main
- Area: 236.89 Square Feet
- Dimensions: 13.8x17.4
Other
- Features: Room Floor: Linoleum
- Level: Third
- Area: 68.6 Square Feet
- Dimensions: 9.3x7.5
Living room
- Features: Room Floor: Laminate
- Level: Third
- Area: 408.7 Square Feet
- Dimensions: 21.5x19.1
Porch
- Features: Room Floor: Carpet
- Level: Third
- Area: 105.78 Square Feet
- Dimensions: 9.4x11.4
Utility room
- Features: Room Floor: Concrete
- Level: Basement
- Area: 357.33 Square Feet
- Dimensions: 21.4x16.9
Heating
- Forced Air, Natural Gas
Appliances
- Included: Water Heater, Dishwasher Built In, Dryer, Refrigerator, Exhaust Fan, Microwave, Oven Built In, Stove, Washer
Features
- Basement: Full,Unfinished,Concrete
- Has fireplace: No
Interior area
- Total structure area: 952
- Total interior livable area: 952 sqft
Property
Parking
- Total spaces: 3
- Parking features: 1 Car Attached, Parking Spaces, Gravel
- Attached garage spaces: 1
- Has uncovered spaces: Yes
- Details: Parking Size: 19.0x16.0
Features
- Levels: Split (4)
- Exterior features: Lawn Back, Lawn Front
- Frontage length: 125.00
Lot
- Size: 0.37 Acres
- Dimensions: 130
- Features: Corner Lot, Rectangular Lot, Trees/Shrubs
Details
- Additional structures: Shed(s)
Construction
Type & style
- Home type: SingleFamily
- Property subtype: Single Family Residence
Materials
- Siding, Vinyl Siding
- Roof: Asphalt
Condition
- Year built: 1987
Community & HOA
Location
- Region: Young
Financial & listing details
- Price per square foot: C$241/sqft
- Annual tax amount: C$3,145
- Date on market: 7/31/2026
- Ownership: Freehold
Price history
| Date | Event | Price |
|---|---|---|
| 8/28/2026 | Price change | C$229,900-8%C$241/sqft |
Source: Saskatchewan REALTORS® Association #SK044151 Report a problem | ||
| 7/31/2026 | Listed for sale | C$249,900C$263/sqft |
Source: Saskatchewan REALTORS® Association #SK044151 Report a problem | ||
Public tax history
Tax history is unavailable.
Climate risks
Neighborhood: S0K
Nearby schools
GreatSchools rating
No schools nearby
We couldn't find any schools near this home.


Similar homes
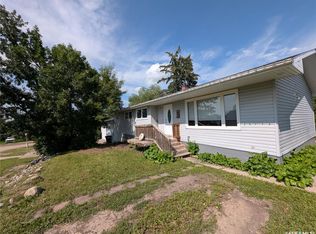
- C$224,9003 bd2 ba1k sqft156 Sylvite CRESCENT, Allan, SK S0K 0C0For Sale
 MLS ID #SK047408, Darrin Sych, Boyes Group Realty Inc.. Saskatchewan REALTORS® Association
 - C$189,0002 bd1 ba812 sqft502 Bangor AVENUE, Viscount, SK S0K 4M0For Sale
 MLS ID #SK046978, Dan Torwalt, Century 21 Fusion - Humboldt. Saskatchewan REALTORS® Association
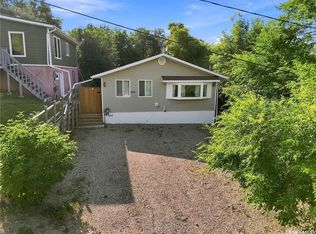
 - C$260,0002 bd1 ba1k sqft206 Albert STREET, Manitou Beach, SK S0K 4T1For Sale
 MLS ID #SK048012, Logan Johnson, RE/MAX Saskatoon. Saskatchewan REALTORS® Association
 - C$209,9002 bd2 ba842 sqft435 2nd AVENUE, Allan, SK S0K 0C0For Sale
 MLS ID #SK046547, Kelly Shepherd, Century 21 Fusion - Humboldt. Saskatchewan REALTORS® Association
