Welcome to this impressive executive bungalow featuring a triple attached garage and a desirable corner lot location backing onto the open prairie. The bright, spacious main floor offers and inviting open concept living and dining area, complemented by a well-appointed kitchen with an abundance of cabinetry, functional workspacce, and a convenient corner pantry. The main floor features 3 large bedrooms plus a full bath and a luxurious 5 pc ensuite off the primary bedroom, complete with a huge soaker tub and separate shower. A practical laundry/mudroom provides direct access to both the backyard deck and the garage, making everyday living and entertaining effortless. The fully finished basement adds exceptional living space with a huge family room, 2 additional bedrooms, utility room, and plenty of storage. Outside, you'll be impressed with the maturing landscaping with rubbercrete sidewalk and front step/deck surface. The garage is a hobbyist's dream with room for 3 vehicles, or workshop area and storage. Located in the busy town of Watrous just an hour from Saskatoon and under 2 hrs to Regina, it is just 5 minutes to the resort village of Manitou Beach. Central location also offers commute under 30 miinutes to 3 potash mines and the Aspen power plant. Call today for your viewing appointmsnt!
Active
C$559,900
601 4th STREET W, Watrous, SK S0K 4T0
5beds
3baths
1,543sqft
Single Family Residence
Built in 2012
9,748 Square Feet Lot
$-- Zestimate®
C$363/sqft
C$-- HOA
What's special
Triple attached garageBright spacious main floorWell-appointed kitchenAbundance of cabinetryConvenient corner pantryHuge soaker tubSeparate shower
- 7 days
- 23
- 0
Zillow last checked:
Listing updated:
Listed by:
Avril Reifferscheid,
Realty Executives Watrous
Source: Saskatchewan REALTORS® Association,MLS®#: SK048153Originating MLS®#: Saskatchewan REALTORS® Association
Facts & features
Interior
Bedrooms & bathrooms
- Bedrooms: 5
- Bathrooms: 3
Primary bedroom
- Features: Room Floor: Carpet
- Level: Main
- Area: 200.69 Square Feet
- Dimensions: 14.01x14.03
Bedroom
- Features: Room Floor: Carpet
- Level: Main
- Area: 129.9 Square Feet
- Dimensions: 12.01x10.09
Bedroom
- Features: Room Floor: Carpet
- Level: Main
- Area: 108.06 Square Feet
- Dimensions: 9.09x11.01
Bedroom
- Features: Room Floor: Carpet
- Level: Basement
- Area: 119.79 Square Feet
- Dimensions: 11.06x10.05
Bedroom
- Features: Room Floor: Carpet
- Level: Basement
- Area: 159 Square Feet
- Dimensions: 12x13.03
Other
- Features: Room Floor: Laminate
- Level: Main
- Area: 39.33 Square Feet
- Dimensions: 8x4.11
Other
- Features: Room Floor: Laminate
- Level: Basement
- Area: 58.94 Square Feet
- Dimensions: 10.03x5.09
Other
- Features: Room Floor: Laminate
- Level: Main
- Area: 72.92 Square Feet
- Dimensions: 8.09x8.04
Dining room
- Features: Room Floor: Laminate
- Level: Main
- Area: 140 Square Feet
- Dimensions: 14x10
Family room
- Features: Room Floor: Carpet
- Level: Basement
Kitchen
- Features: Room Floor: Laminate
- Level: Main
- Area: 128 Square Feet
- Dimensions: 10.08x12
Other
- Features: Room Floor: Laminate
- Level: Main
- Area: 124 Square Feet
- Dimensions: 16x7.09
Living room
- Features: Room Floor: Laminate
- Level: Main
- Area: 295.75 Square Feet
- Dimensions: 14.01x21
Storage
- Level: Basement
Utility room
- Features: Room Floor: Concrete
- Level: Basement
Heating
- Forced Air, Natural Gas
Cooling
- Central Air
Appliances
- Included: Water Heater, Gas Water Heater, Dishwasher Built In, Dryer, Refrigerator, Garburator, Stove, Washer
Features
- Central Vac Attached, Central Vac Attachments
- Windows: Window Treatments
- Basement: Full,Finished,Sump Pump,Preserved Wood
- Has fireplace: No
Interior area
- Total structure area: 1,543
- Total interior livable area: 1,543 sqft
Property
Parking
- Total spaces: 6
- Parking features: 3 Car Attached, Garage Door Opnr/Control(S), Other
- Attached garage spaces: 3
Features
- Patio & porch: Deck, Patio
- Exterior features: Lawn Back, Lawn Front
- Frontage length: 75.00
Lot
- Size: 9,748 Square Feet
- Dimensions: 130
- Features: Corner Lot, Rectangular Lot, Trees/Shrubs, Underground Sprinkler
Details
- Other equipment: Satellite Dish, Air Exchanger
Construction
Type & style
- Home type: SingleFamily
- Architectural style: Raised Bungalow
- Property subtype: Single Family Residence
Materials
- Siding
- Roof: Asphalt
Condition
- Year built: 2012
Community & HOA
Location
- Region: Watrous
Financial & listing details
- Price per square foot: C$363/sqft
- Annual tax amount: C$4,750
- Date on market: 9/10/2026
- Exclusions: Water Softener
- Ownership: Freehold
Price history
| Date | Event | Price |
|---|---|---|
| 9/10/2026 | Listed for sale | C$559,900+19.4%C$363/sqft |
Source: Saskatchewan REALTORS® Association #SK048153 Report a problem | ||
| 6/3/2021 | Listing removed | -- |
Source: Saskatchewan REALTORS® Association Report a problem | ||
| 11/17/2020 | Price change | C$469,000-4.1%C$304/sqft |
Source: Realty Executives Watrous #SK833946 Report a problem | ||
| 4/30/2019 | Listed for sale | C$489,000C$317/sqft |
Source: Realty Executives Watrous #SK768958 Report a problem | ||
Public tax history
Tax history is unavailable.
Climate risks
Neighborhood: S0K
Nearby schools
GreatSchools rating
No schools nearby
We couldn't find any schools near this home.
Similar homes
- C$659,9005 bd4 ba1.7k sqft503 8th AVENUE E, Watrous, SK S0K 4T0For Sale
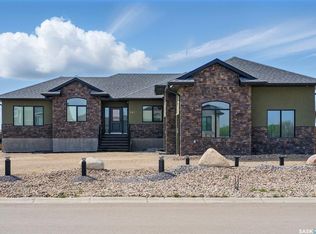 MLS ID #SK046360, Avril Reifferscheid, Realty Executives Watrous. Saskatchewan REALTORS® Association
 - C$549,9004 bd3 ba1.5k sqft202-206 Elizabeth AVENUE, Manitou Beach, SK S0K 4T1For Sale
 MLS ID #SK046326, Charlene Mattick, Realty Executives Watrous. Saskatchewan REALTORS® Association
 - C$479,9002 bd2 ba1.8k sqft215 Regina STREET, Manitou Beach, SK S0K 4T1For Sale
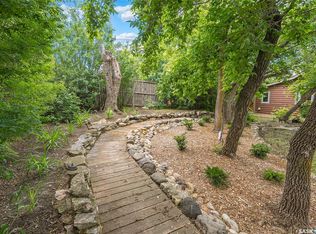 MLS ID #SK040537, Ruth M Reddekopp, RE/MAX Saskatoon. Saskatchewan REALTORS® Association
 - C$499,9003 bd3 ba2k sqft115-117 Evenson AVENUE, Manitou Beach, SK S0K 4T1For Sale
 MLS ID #SK036941, Charlene Mattick, Realty Executives Watrous. Saskatchewan REALTORS® Association
