Welcome to this well-maintained 900 sq. ft. home featuring two bedrooms, one bathroom, and a good-sized living room with plenty of space to relax and unwind. The updated kitchen adds a fresh, modern touch, making it a great space for everyday living.
The partially finished basement offers additional potential, with a bathroom rough-in ready for your future plans. Outside, enjoy the fully fenced backyard—perfect for pets, gardening, or entertaining—along with the added convenience of a detached double garage.
Recent upgrades include new shingles in 2026, a water heater and furnace in 2024, providing added peace of mind.
Whether you're a first-time homebuyer, downsizing, or looking for a property with room to add your own finishing touches, this home is full of potential. Don't miss out on this great opportunity!
Active
C$245,000
404 5th Avenue E, Watrous, SK S0K 4T0
2beds
1baths
900sqft
Single Family Residence
Built in 1965
7,000 Square Feet Lot
$-- Zestimate®
C$272/sqft
C$-- HOA
What's special
Two bedroomsOne bathroomDetached double garage
- 10 days
- 10
- 0
Zillow last checked:
Listing updated:
Listed by:
Byron Gabel Real Estate Professional Corporation,
Realty Executives Watrous
Source: Saskatchewan REALTORS® Association,MLS®#: SK051816Originating MLS®#: Saskatchewan REALTORS Association
Facts & features
Interior
Bedrooms & bathrooms
- Bedrooms: 2
- Bathrooms: 1
Primary bedroom
- Description: Flooring: Carpet
- Level: Main
Bedroom
- Description: Flooring: Carpet
- Level: Main
Bathroom
- Description: Flooring: Linoleum
- Features: Four Piece Bathroom
- Level: Main
Kitchen
- Description: Flooring: Laminate
- Features: Kitchen/Dining Combo
- Level: Main
Living room
- Description: Flooring: Laminate
- Level: Main
Heating
- Forced Air, Natural Gas
Cooling
- Central Air
Appliances
- Included: Gas Water Heater, Dryer, Dishwasher, Freezer, Microwave, Refrigerator, Stove, Washer
Features
- Central Vacuum, Window Treatments
- Windows: Window Treatments
- Basement: Block,Full,Partially Finished,Sump Pump
- Has fireplace: No
Interior area
- Total interior livable area: 900 sqft
Property
Parking
- Total spaces: 2
- Parking features: Detached, One Car Garage, Interlock, Parking Space(s)
- Garage spaces: 1
- Details: Interlocking Block, Garage Door Remote Num:0
Features
- Fencing: Fenced
Lot
- Size: 7,000 Square Feet
- Dimensions: 50.00 x 140
- Features: Rectangular, Rectangular Lot, Back Yard, Front Yard, Garden, Trees
Details
- Additional structures: Shed(s)
Construction
Type & style
- Home type: SingleFamily
- Architectural style: Bungalow
- Property subtype: Single Family Residence
Materials
- Stucco, Wood Frame
- Roof: Asphalt,Shingle
Condition
- Year built: 1965
Community & HOA
Location
- Region: Watrous
Financial & listing details
- Price per square foot: C$272/sqft
- Annual tax amount: C$1,907
- Date on market: 10/23/2026
- Ownership: Freehold
Price history
| Date | Event | Price |
|---|---|---|
| 10/23/2026 | Listed for sale | C$245,000C$272/sqft |
Source: Saskatchewan REALTORS® Association #SK051816 Report a problem | ||
Public tax history
Tax history is unavailable.
Climate risks
Neighborhood: S0K
Nearby schools
GreatSchools rating
No schools nearby
We couldn't find any schools near this home.
Similar homes
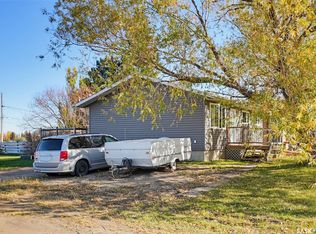
- C$299,9004 bd2 ba864 sqft214 8th Avenue W, Watrous, SK S0K 4T0For Sale
 MLS ID #SK051894, Byron Gabel Real Estate Professional Corporation, Realty Executives Watrous. Saskatchewan REALTORS® Association
- C$269,9004 bd2 ba1k sqft218 Jean Street E, Manitou Beach, SK S0K 4T1For Sale
 MLS ID #SK049270, Charlene Mattick, Realty Executives Watrous. Saskatchewan REALTORS® Association
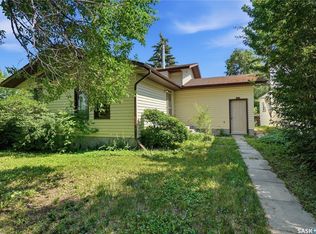
- C$199,9993 bd2 ba952 sqft218 Main Street, Young, SK S0K 4Y0For Sale
 MLS ID #SK044151, Tim Kingdon, Coldwell Banker Signature. Saskatchewan REALTORS® Association
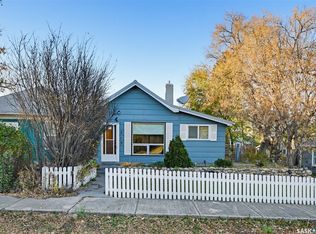
- C$129,9004 bd1 ba1k sqft213 MAIN Street, Young, SK S0K 4Y0For Sale
 MLS ID #SK051854, Chris Molenaar Realty Prof. Corp., eXp Realty. Saskatchewan REALTORS® Association
