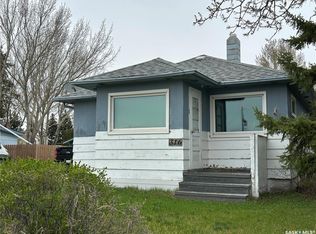
Escape to Manitou Beach, where relaxed lake life meets year-round comfort on the shores of famous Little Manitou Lake - renowned for its mineral-rich, naturally buoyant waters. This move-in-ready bungalow offers easy single-level living with two bedrooms, a full four-piece bath, main-floor laundry, and a bright kitchen and dining area. Set on a generous 50' x 120' lot, it's made for enjoying the outdoors: unwind on the deck, gather around the firepit, and make the most of the partially fenced yard, mature trees, 2 storage sheds, and off-street parking for up to five vehicles front and back. The location is the real showstopper. You're just minutes from the year-round Manitou Springs Resort & Mineral Spa, the historic Danceland dance hall, the lake's public beaches, a nine-hole golf course, and one of only a handful of drive-in theatres left in Saskatchewan - with local shops and eateries close by. The town of Watrous is just up the road, and Saskatoon is about an hour and a half away. Whether you're dreaming of a full-time home, a weekend getaway, or a resort-village investment, here's your chance to own a slice of one of Saskatchewan's most beloved lake communities. Book your private showing today!
Active
C$260,000
206 Albert STREET, Manitou Beach, SK S0K 4T1
2beds
1baths
1,064sqft
Single Family Residence
Built in 1979
5,998 Square Feet Lot
$-- Zestimate®
C$244/sqft
C$-- HOA
What's special
Move-in-ready bungalowEasy single-level livingTwo bedroomsFull four-piece bathMain-floor laundryGather around the firepitPartially fenced yard
- 16 days
- 37
- 0
Zillow last checked:
Listing updated:
Listed by:
Logan Johnson,
RE/MAX Saskatoon
Source: Saskatchewan REALTORS® Association,MLS®#: SK048012Originating MLS®#: Saskatchewan REALTORS® Association
Facts & features
Interior
Bedrooms & bathrooms
- Bedrooms: 2
- Bathrooms: 1
Bedroom
- Features: Room Floor: Laminate
- Level: Main
- Area: 125.56 Square Feet
- Dimensions: 13'04x9'05
Bedroom
- Features: Room Floor: Laminate
- Level: Main
- Area: 124.86 Square Feet
- Dimensions: 12'11x9'08
Other
- Features: Room Floor: Linoleum
- Level: Main
- Area: 36.01 Square Feet
- Dimensions: 5'01x7'01
Dining room
- Features: Room Floor: Laminate
- Level: Main
- Area: 68.74 Square Feet
- Dimensions: 8'02x8'05
Kitchen
- Features: Room Floor: Laminate
- Level: Main
- Area: 95.28 Square Feet
- Dimensions: 8'02x11'08
Living room
- Features: Room Floor: Laminate
- Level: Main
- Area: 205.33 Square Feet
- Dimensions: 12'10x16'00
Utility room
- Features: Room Floor: Linoleum
- Level: Main
- Area: 43.02 Square Feet
- Dimensions: 8'09x4'11
Heating
- Forced Air, Natural Gas
Cooling
- Wall Unit(s), Air Conditioner(S) Window/Portable
Appliances
- Included: Water Heater, Electric Water Heater, Dishwasher Built In, Dryer, Freezer, Refrigerator, Microwave, Microwave Hood Fan, Stove, Washer
Features
- Windows: Window Treatments
- Basement: Crawl Space,Walls Indeterminable
- Has fireplace: No
Interior area
- Total structure area: 1,064
- Total interior livable area: 1,064 sqft
Property
Parking
- Total spaces: 5
- Parking features: No Garage, Parking Spaces, Gravel
- Has uncovered spaces: Yes
Features
- Patio & porch: Deck, Patio
- Exterior features: Lawn Back
- Fencing: Partial
- Frontage length: 50.00
Lot
- Size: 5,998 Square Feet
- Dimensions: 120
- Features: Rectangular Lot, Trees/Shrubs
Details
- Additional structures: Shed(s)
Construction
Type & style
- Home type: SingleFamily
- Architectural style: Bungalow
- Property subtype: Single Family Residence
Materials
- Vinyl Siding
- Roof: Asphalt
Condition
- Year built: 1979
Community & HOA
Location
- Region: Manitou Beach
Financial & listing details
- Price per square foot: C$244/sqft
- Annual tax amount: C$2,235
- Date on market: 9/10/2026
- Ownership: Freehold
Price history
| Date | Event | Price |
|---|---|---|
| 9/10/2026 | Listed for sale | C$260,000C$244/sqft |
Source: Saskatchewan REALTORS® Association #SK048012 Report a problem | ||
Public tax history
Tax history is unavailable.
Climate risks
Neighborhood: S0K
Nearby schools
GreatSchools rating
No schools nearby
We couldn't find any schools near this home.
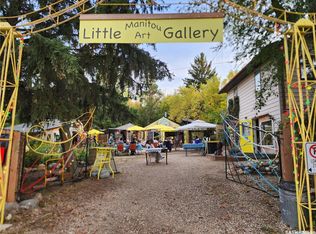
- C$549,9004 bd3 ba1.5k sqft206 Elizabeth Ave #202, Manitou Beach, SK S0K4T1For Sale
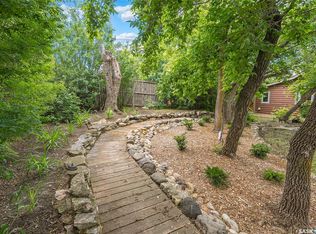
- C$139,9005,662 sqft100 Maclachlan Ave, Morris No. 312, SK S0K4T1Lot/Land

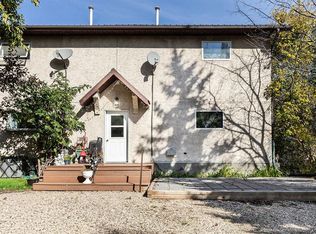
- C$479,9002 bd2 ba1.8k sqft215 Regina St, Manitou Beach, SK S0K4T1For Sale
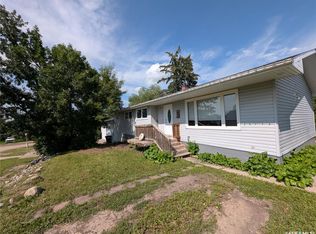
- C$219,9003 bd3 ba1.4k sqft412 Lake Ave #6, Manitou Beach, SK S0K4T1For Sale
Similar homes
- C$219,9003 bd3 ba1.4k sqftLakeshore Chalets, Manitou Beach, SK S0K 4T1For SaleMLS ID #SK049316, Lisa Mueller, Century 21 Fusion. Saskatchewan REALTORS® Association
- C$229,9003 bd2 ba952 sqft218 Main STREET, Young, SK S0K 4Y0For Sale
 MLS ID #SK044151, Tim Kingdon, Coldwell Banker Signature. Saskatchewan REALTORS® Association
 - C$284,9004 bd3 ba1.3k sqft107 Carlton STREET, Viscount, SK S0K 4M0For Sale
 MLS ID #SK043123, John Sinclair, Century 21 Fusion. Saskatchewan REALTORS® Association
 - C$149,9002 bd1 ba672 sqft316 4th AVENUE W, Watrous, SK S0K 4T0For Sale
 MLS ID #SK034145, Avril Reifferscheid, Realty Executives Watrous. Saskatchewan REALTORS® Association
