Welcome to this one of a kind beautiful year round resort property situated on an over-sized lot ... 125x120!! Ideally located at Manitou Beech which is only 1 hour and 15 minutes from Saskatoon! 1891 sqft 2 story home is in Immaculate condition featuring many upgrades. Upon entering you are greet with a bright foyer which leads into the well planned out kitchen with vaulted ceilings + offers plenty of cabinets and pantry storage. Handy main floor laundry room along with a refurbished 3 piece bathroom. The cozy family room is right next to the dining area. There is a removable wall between the Living room and dining room. Previously the Living room was used as the Primary bedroom. This space has a gas fireplace and has access to one of the decks. Hardwood floors on the main. The second level has 2 large bedrooms plus a lovely luxurious bathroom with deep soaker tub and stand alone shower. Clean and dry crawl space has a newer furnace + heat exchanger. Property is on town water and sewer. Reverse Osmosis is included. Beautifully landscaped park like yard!! Features a series of boardwalks, pond, trees, shrubs, flowerbeds and walkways. A private Bar/BBQ area makes this a destination property for family gatherings and entertaining friends along with a designated firepit area. Natural gas BBQ hookup, large storage she and a 11'x35" detached garage are some other added features. Exterior siding is a combination of vinyl, stone & logs. Original portion of house built in 1934, addition in 2010. Call today to view this "Must see" property in a vibrate lake community with the ever renown "Healing Waters" spa along with shops, restaurants, antique stores. Short distance to Watrous that has all the city conveniences such as schools, hospital, daycare and much more
Active
C$479,900
215 Regina STREET, Manitou Beach, SK S0K 4T1
2beds
2baths
1,891sqft
Single Family Residence
Built in 2010
0.34 Acres Lot
$-- Zestimate®
C$254/sqft
C$-- HOA
What's special
Bright foyerWell planned out kitchenVaulted ceilingsCozy family roomGas fireplaceDesignated firepit areaNatural gas bbq hookup
- 31 days |
- 26 |
- 1 |
Zillow last checked:
Listing updated:
Listed by:
Ruth M Reddekopp,
RE/MAX Saskatoon
Source: Saskatchewan REALTORS® Association,MLS®#: SK040537Originating MLS®#: Saskatchewan REALTORS® Association
Facts & features
Interior
Bedrooms & bathrooms
- Bedrooms: 2
- Bathrooms: 2
Bedroom
- Features: Room Floor: Laminate
- Level: Second
- Area: 186.88 Square Feet
- Dimensions: 11.6x16.3
Bedroom
- Features: Room Floor: Laminate
- Level: Second
- Area: 126.56 Square Feet
- Dimensions: 11.3x11.3
Other
- Features: Room Floor: Tile
- Level: Main
- Area: 113.31 Square Feet
- Dimensions: 9.3x12.3
Other
- Features: Room Floor: Tile
- Level: Second
- Area: 74.92 Square Feet
- Dimensions: 10.4x7.3
Dining room
- Features: Room Floor: Hardwood
- Level: Main
- Area: 120.94 Square Feet
- Dimensions: 10.9x11.3
Family room
- Features: Room Floor: Hardwood
- Level: Main
- Area: 130.31 Square Feet
- Dimensions: 11.7x11.3
Foyer
- Features: Room Floor: Hardwood
- Level: Main
- Area: 123.75 Square Feet
- Dimensions: 7.6x16.6
Kitchen
- Features: Room Floor: Hardwood
- Level: Main
- Area: 243.75 Square Feet
- Dimensions: 13x18.9
Laundry
- Features: Room Floor: Hardwood
- Level: Main
- Area: 55 Square Feet
- Dimensions: 10x5.6
Living room
- Features: Room Floor: Hardwood
- Level: Main
- Area: 245 Square Feet
- Dimensions: 10.6x23.4
Heating
- Forced Air, Natural Gas
Cooling
- Central Air
Appliances
- Included: Water Heater, Electric Water Heater, Dishwasher Built In, Refrigerator, Microwave Hood Fan, Reverse Osmosis System, Stove, Washer
Features
- Windows: Window Treatments
- Basement: Crawl Space,Partial,Unfinished,Preserved Wood
- Number of fireplaces: 1
- Fireplace features: Gas
Interior area
- Total structure area: 1,891
- Total interior livable area: 1,891 sqft
Property
Parking
- Total spaces: 6
- Parking features: 1 Car Detached, Gravel
- Garage spaces: 1
- Has uncovered spaces: Yes
- Details: Parking Size: 35.0x11.0
Features
- Levels: Two
- Stories: 2
- Patio & porch: Deck
- Exterior features: Lawn Back, Lawn Front
- Fencing: Fenced
- Frontage length: 125.00
Lot
- Size: 0.34 Acres
- Dimensions: 120
- Features: Rectangular Lot, Trees/Shrubs
Details
- Additional structures: Shed(s)
- Other equipment: Air Exchanger
Construction
Type & style
- Home type: SingleFamily
- Property subtype: Single Family Residence
Materials
- Log, Vinyl Siding, Wood Siding
- Roof: Asphalt
Condition
- Year built: 2010
Community & HOA
Location
- Region: Manitou Beach
Financial & listing details
- Price per square foot: C$254/sqft
- Annual tax amount: C$3,354
- Date on market: 6/25/2026
- Exclusions: Water Softener
- Ownership: Freehold
Ruth M Reddekopp
Ruth M Reddekopp
(306) 222-1661
By pressing Contact Agent, you agree that the real estate professional identified above may call/text you about your search, which may involve use of automated means and pre-recorded/artificial voices. You don't need to consent as a condition of buying any property, goods, or services. Message/data rates may apply. You also agree to our Terms of Use. Zillow does not endorse any real estate professionals. We may share information about your recent and future site activity with your agent to help them understand what you're looking for in a home.
Price history
| Date | Event | Price |
|---|---|---|
| 6/25/2026 | Listed for sale | C$479,900C$254/sqft |
Source: Saskatchewan REALTORS® Association #SK040537 Report a problem | ||
Public tax history
Tax history is unavailable.
Climate risks
Neighborhood: S0K
Nearby schools
GreatSchools rating
No schools nearby
We couldn't find any schools near this home.
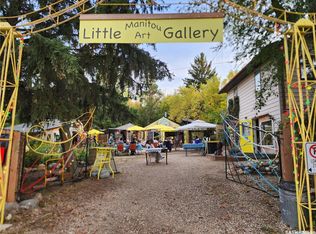
- C$549,9004 bd3 ba1.5k sqft206 Elizabeth Ave #202, Manitou Beach, SK S0K4T1For Sale
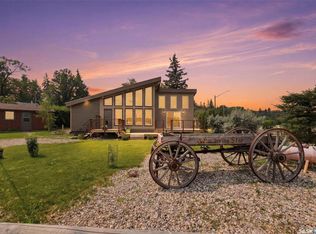
- C$399,9001 bd2 ba970 sqft402 Lake Ave, Manitou Beach, SK S0K4T1For Sale
- C$110,0005,662.8 Square Feet612 Maclachlan Ave, Manitou Beach, SK S0K4T1Lot/Land

- C$264,9004 bd1 ba1k sqft109 Shawondasse Dr #107, Manitou Beach, SK S0K4T1For Sale

- C$499,9003 bd3 ba2k sqft117 Evenson Ave #115, Manitou Beach, SK S0K4T1For Sale
- C$439,9002 bd3 ba1.3k sqft818 Pukwana Dr, Manitou Beach, SK S0K4T1For Sale
- C$39,9005,501.628 Square Feet221 Douglas Ave, Manitou Beach, SK S0K4T1Lot/Land
- C$159,9002 bd1 ba1k sqft309 Evenson Ave, Manitou Beach, SK S0K4T1For Sale
Similar homes
- C$499,9003 bd3 ba2k sqft115-117 Evenson AVENUE, Manitou Beach, SK S0K 4T1For Sale
 MLS ID #SK036941, Charlene Mattick, Realty Executives Watrous. Saskatchewan REALTORS® Association
 - C$439,9002 bd3 ba1.3k sqft818 Pukwana DRIVE, Manitou Beach, SK S0K 4T1For Sale
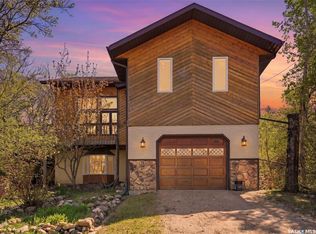 MLS ID #SK037481, Charlene Mattick, Realty Executives Watrous. Saskatchewan REALTORS® Association
 - C$549,9004 bd3 ba1.5k sqft202-206 Elizabeth AVENUE, Manitou Beach, SK S0K 4T1For SaleMLS ID #SK013898, Charlene Mattick, Realty Executives Watrous. Saskatchewan REALTORS® Association
- C$679,0003 bd3 ba1.5k sqft316-318 Cumming AVENUE, Manitou Beach, SK S0K 4T1For Sale
 MLS ID #SK041731, Charlene Mattick, Realty Executives Watrous. Saskatchewan REALTORS® Association
 - C$264,9004 bd1 ba1k sqft107-109 Shawondasse DRIVE, Manitou Beach, SK S0K 4T1For SaleMLS ID #SK036942, Charlene Mattick, Realty Executives Watrous. Saskatchewan REALTORS® Association
- C$249,9003 bd1 ba1.3k sqftMaclean Acreage, Wolverine Rm No. 340, SK S0K 0T0For SaleMLS ID #SK042720, Pauline Sunderland, eXp Realty. Saskatchewan REALTORS® Association
