If you are wanting a charming hideaway at Manitou Beach that has the old time character that is all but lost in this ever changing world this is a time capsule you will want to see! It has been used as a year round home and has also served as an art gallery and shop while the owners lived there. If you are wanting a great space for creating your own works of art this place will inspire you for sure! The main level consists of the front room/porch where the shop was located, kitchen and living/dining rooms featuring cork flooring and wood beamed ceilings in both spaces. The living room features a certified wood burning stove and a wall propane heater. These two units are the main heat sources for the home and the owners have lived comfortably here in the winters past. There is also electric heat in the rooms if required. A bedroom and 4 piece bath complete this level. The upper level has a second bedroom and two other rooms that can be developed for your personal preferences. The large landing at the top of the stairs is a great space for office work or a reading nook. The yard is very secluded and the property is located at the end of a lane so there is no through traffic and the space is very serene. It is an oasis tucked away and a surprise to the eyes and senses as you descend into the location. This is a property that has to be viewed to understand its appeal. Call today for more information and to make your appointment for a personal viewing.
Active
C$159,900
309 Evenson AVENUE, Manitou Beach, SK S0K 4T1
2beds
1baths
1,000sqft
Single Family Residence
Built in 1930
5,501 Square Feet Lot
$-- Zestimate®
C$160/sqft
C$-- HOA
What's special
Yard is very secluded
- 33 days |
- 85 |
- 1 |
Zillow last checked:
Listing updated:
Listed by:
Charlene Mattick,
Realty Executives Watrous
Source: Saskatchewan REALTORS® Association,MLS®#: SK039732Originating MLS®#: Saskatchewan REALTORS® Association
Facts & features
Interior
Bedrooms & bathrooms
- Bedrooms: 2
- Bathrooms: 1
Bedroom
- Features: Room Floor: Carpet
- Level: Main
- Area: 102.36 Square Feet
- Dimensions: 11.2x9.2
Bedroom
- Features: Room Floor: Carpet
- Level: Second
- Area: 128.44 Square Feet
- Dimensions: 11.5x11.3
Other
- Features: Room Floor: Linoleum
- Level: Main
Kitchen
- Features: Room Floor: Cork
- Level: Main
- Area: 152.81 Square Feet
- Dimensions: 13.7x11.3
Living room
- Features: Room Floor: Cork
- Level: Main
- Area: 269.31 Square Feet
- Dimensions: 23.3x11.7
Other
- Features: Room Floor: Wood
- Level: Second
- Area: 123.68 Square Feet
- Dimensions: 11.5x10.10
Other
- Features: Room Floor: Wood
- Level: Second
- Area: 130.33 Square Feet
- Dimensions: 11.6x11.4
Other
- Features: Room Floor: Wood
- Level: Second
- Area: 54.17 Square Feet
- Dimensions: 8.8x6.3
Other
- Features: Room Floor: Wood
- Level: Second
- Area: 76.11 Square Feet
- Dimensions: 11.5x6.8
Porch
- Features: Room Floor: Wood
- Level: Main
- Area: 131.65 Square Feet
- Dimensions: 17.9x7.5
Heating
- Baseboard, Propane, Wood
Appliances
- Included: Water Heater, Electric Water Heater, Dryer, Freezer, Refrigerator, Stove, Washer
Features
- T.V. Mounts
- Windows: Window Treatments
- Basement: Crawl Space,Walls Indeterminable
- Number of fireplaces: 1
- Fireplace features: Wood Burning
Interior area
- Total structure area: 1,000
- Total interior livable area: 1,000 sqft
Property
Parking
- Total spaces: 3
- Parking features: Parking Spaces
Features
- Levels: One and One Half
- Stories: 1
- Patio & porch: Deck, Patio
- Frontage length: 50.00
Lot
- Size: 5,501 Square Feet
- Dimensions: 110
- Features: Rectangular Lot, Trees/Shrubs
Details
- Additional structures: Shed(s)
Construction
Type & style
- Home type: SingleFamily
- Property subtype: Single Family Residence
Materials
- Wood Siding
- Roof: Metal
Condition
- Year built: 1930
Community & HOA
Location
- Region: Manitou Beach
Financial & listing details
- Price per square foot: C$160/sqft
- Annual tax amount: C$1,500
- Date on market: 6/17/2026
- Exclusions: Water Softener
- Ownership: Freehold
Charlene Mattick
Charlene Mattick
(306) 535-2842
By pressing Contact Agent, you agree that the real estate professional identified above may call/text you about your search, which may involve use of automated means and pre-recorded/artificial voices. You don't need to consent as a condition of buying any property, goods, or services. Message/data rates may apply. You also agree to our Terms of Use. Zillow does not endorse any real estate professionals. We may share information about your recent and future site activity with your agent to help them understand what you're looking for in a home.
Price history
| Date | Event | Price |
|---|---|---|
| 6/17/2026 | Listed for sale | C$159,900C$160/sqft |
Source: Saskatchewan REALTORS® Association #SK039732 Report a problem | ||
Public tax history
Tax history is unavailable.
Climate risks
Neighborhood: S0K
Nearby schools
GreatSchools rating
No schools nearby
We couldn't find any schools near this home.
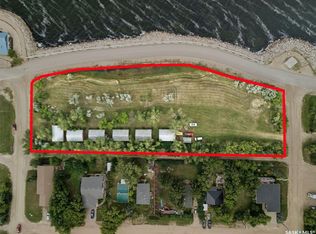
- C$499,9001.76 Acres620 Lake Ave #602, Manitou Beach, SK S0K4T1Lot/Land
- C$679,0003 bd3 ba1.5k sqft318 Cumming Ave #316, Manitou Beach, SK S0K4T1For Sale

- C$18,9005,079.096 Square Feet526 Lake Ave, Manitou Beach, SK S0K4T1Lot/Land
- C$39,9005,501.628 Square Feet221 Douglas Ave, Manitou Beach, SK S0K4T1Lot/Land

- C$499,9003 bd3 ba2k sqft117 Evenson Ave #115, Manitou Beach, SK S0K4T1For Sale
- C$134,9005,301.252 Square Feet101 Jean St E, Manitou Beach, SK S0K4T1Lot/Land
- C$549,9004 bd3 ba1.5k sqft206 Elizabeth Ave #202, Manitou Beach, SK S0K4T1For Sale
- C$479,9002 bd2 ba1.8k sqft215 Regina St, Manitou Beach, SK S0K4T1For Sale
Similar homes
- C$149,9002 bd1 ba672 sqft316 4th AVENUE W, Watrous, SK S0K 4T0For Sale
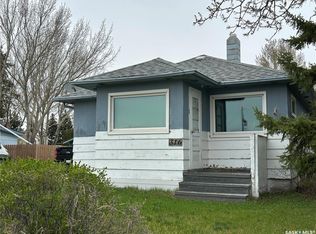 MLS ID #SK034145, Avril Reifferscheid, Realty Executives Watrous. Saskatchewan REALTORS® Association
 - C$169,9003 bd1 ba1.3k sqft324 Norreys STREET, Drake, SK S0K 1H0For Sale
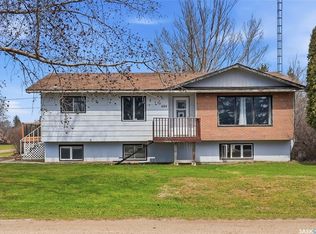 MLS ID #SK035762, Avril Reifferscheid, Realty Executives Watrous. Saskatchewan REALTORS® Association
 - C$189,9002 bd2 ba899 sqft409 8th AVENUE W, Watrous, SK S0K 4T0For Sale
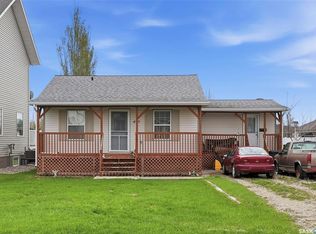 MLS ID #SK037598, Byron Gabel Real Estate Professional Corporation, Realty Executives Watrous. Saskatchewan REALTORS® Association
 - C$105,0002 bd2 ba1.2k sqft332 Norreys STREET, Drake, SK S0K 1H0For Sale
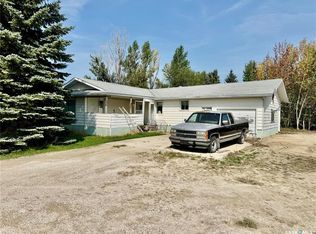 MLS ID #SK016961, Dan Torwalt, Century 21 Fusion - Humboldt. Saskatchewan REALTORS® Association
