Skip main navigation
Active
  • C$169,900

    324 Norreys STREET, Drake, SK S0K 1H0

    3beds
    1baths
    1,310sqft
    Single Family Residence
    Built in 1977
    0.71 Acres Lot
    $-- Zestimate®
    C$130/sqft
    C$-- HOA

    What's special

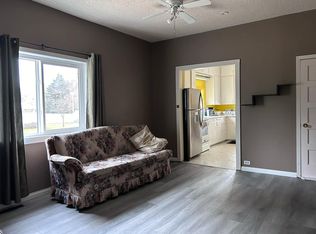
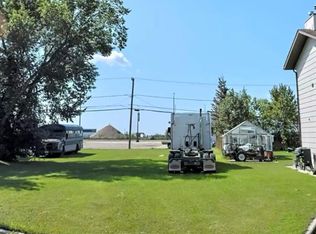
    Looking for a place to call your own with great upside potential? This bungalow is situated on a .7 acre lot on the edge of Drake. Step in the side entrance to a mud room perfect for a busy family. From there, access the basement, hallway to bedrooms/bathroom, or the kitchen/dining room. Kitchen has plenty of workspace and natural light from the south facing windows. Dining area has lots of room for family meals or entertaining. Continue to the huge living room, a huge space to relax. 3 bedrooms and a full bath complete the main level. Basement houses a large laundry/utility room and lots of room to finish as you wish. The yard is like your own private park, with tons of room to play, garden or relax. The icing on the cake is the 2 story garage/shop perfect for the hobby mechanic or craftsman with 3 bays and a concrete floor. Drake has a k-8 school, sports plex arena, insurance office and is the original home of Drake Meats. An easy commute to Lanigan or the Nutrien Lanigan or BHP Jansen mines, and just 25 min from Watrous and Manitou Beach. Call today for your private viewing!
    61 days
    |
    18
    |
    0
    |

    Zillow last checked:

    Listing updated:

    Listed by:

    Avril Reifferscheid,

    Realty Executives Watrous

    Source: Saskatchewan REALTORS® Association,MLS®#: SK035762Originating MLS®#: Saskatchewan REALTORS® Association

      Facts & features

      Interior

      Bedrooms & bathrooms
      • Bedrooms: 3
      • Bathrooms: 1
      Primary bedroom
      • Features: Room Floor: Carpet
      • Level: Main
      • Area: 168 Square Feet
      • Dimensions: 14x12
      Bedroom
      • Features: Room Floor: Laminate
      • Level: Main
      • Area: 84.75 Square Feet
      • Dimensions: 9x9.5
      Bedroom
      • Features: Room Floor: Laminate
      • Level: Main
      • Area: 108 Square Feet
      • Dimensions: 9x12
      Other
      • Features: Room Floor: Linoleum
      • Level: Main
      • Area: 45 Square Feet
      • Dimensions: 9x5
      Other
      • Features: Room Floor: Linoleum
      • Level: Main
      • Area: 209 Square Feet
      • Dimensions: 11x19
      Other
      • Features: Room Floor: Concrete
      • Level: Basement
      Living room
      • Features: Room Floor: Laminate
      • Level: Main
      • Area: 308 Square Feet
      • Dimensions: 14x22
      Porch
      • Features: Room Floor: Linoleum
      • Level: Main
      • Area: 56 Square Feet
      • Dimensions: 7x8
      Other
      • Features: Room Floor: Concrete
      • Level: Basement
      Heating
      • Forced Air, Natural Gas
      Appliances
      • Included: Water Heater, Electric Water Heater
      Features
      • Basement: Full,Unfinished,Concrete
      • Has fireplace: No
      Interior area
      • Total structure area: 1,310
      • Total interior livable area: 1,310 sqft

      Property

      Parking
      • Total spaces: 12
      • Details: Parking Size: 30.0x40.0
      Features
      • Patio & porch: Deck
      • Exterior features: Lawn Back, Lawn Front
      • Frontage length: 130.00
      Lot
      • Size: 0.71 Acres
      • Dimensions: 236
      • Features: Backs on to Field/Open Space, Rectangular Lot, Trees/Shrubs

      Construction

      Type & style
      • Home type: SingleFamily
      • Architectural style: Raised Bungalow
      • Property subtype: Single Family Residence
      Materials
      • Siding
      • Roof: Asphalt
      Condition
      • Year built: 1977

      Community & HOA

      Location
      • Region: Drake

      Financial & listing details

      • Price per square foot: C$130/sqft
      • Annual tax amount: C$3,645
      • Date on market: 5/13/2026
      • Exclusions: Water Softener
      • Ownership: Freehold
      Avril Reifferscheid

      Avril Reifferscheid

      (306) 946-8520

      By pressing Contact Agent, you agree that the real estate professional identified above may call/text you about your search, which may involve use of automated means and pre-recorded/artificial voices. You don't need to consent as a condition of buying any property, goods, or services. Message/data rates may apply. You also agree to our Terms of Use. Zillow does not endorse any real estate professionals. We may share information about your recent and future site activity with your agent to help them understand what you're looking for in a home.

        Price history

        DateEventPrice
        6/11/2026Price changeC$169,900-5.6%C$130/sqft
        Source: Saskatchewan REALTORS® Association #SK035762 Report a problem
        5/13/2026Listed for saleC$179,900C$137/sqft
        Source: Saskatchewan REALTORS® Association #SK035762 Report a problem

        Public tax history

        Tax history is unavailable.

        Climate risks

        Neighborhood: S0K

        Getting around

        15 / 100
        Car-Dependent
        30 / 100
        Somewhat Bikeable

        Nearby schools

        GreatSchools rating

        No schools nearby

        We couldn't find any schools near this home.