Welcome to The Sophia! ( Currently under construction ) Brand-new family home designed for the way you live today. Ideally located in the welcoming community of Lanigan, this beautifully crafted two-storey home offers over 1,500 sq. ft. of thoughtfully designed living space, just a short commute to BHP Jansen and Nutrien mine. Step inside to a bright, open-concept main floor where the kitchen, dining, and living areas come together to create the heart of the home. Whether you're enjoying family dinners, entertaining friends, or simply unwinding after a shift, this home is built for making everyday moments special. Upstairs, you'll find three spacious bedrooms, including a private primary suite with a walk-in closet and ensuite. Two additional bedrooms offer plenty of room for children, guests, or a home office, while the convenient second-floor laundry helps simplify busy family life. An attached double garage provides plenty of space for vehicles, tools, and outdoor gear, with quality construction and modern finishes throughout. Lanigan is one of Saskatchewan's fastest-growing communities, offering the charm of small-town living with the conveniences families need, including a new K-12 school, daycare, recreation facilities, healthcare services, and local amenities. Whether you're relocating for a career opportunity at BHP Jansen, purchasing your first home, or looking for more room to grow, The Sophia offers exceptional value, quality craftsmanship, and a place you'll be proud to call home.
Active
C$548,899
2 Clement ROAD, Lanigan, SK S0K 2M0
3beds
0baths
1,590sqft
Single Family Residence
Built in 2026
6,599 Square Feet Lot
$-- Zestimate®
C$345/sqft
C$-- HOA
What's special
Bright open-concept main floorThree spacious bedroomsConvenient second-floor laundry
- 71 days
- 3
- 0
Zillow last checked:
Listing updated:
Listed by:
Renea Jurgens,
Century 21 Fusion - Humboldt
Source: Saskatchewan REALTORS® Association,MLS®#: SK042259Originating MLS®#: Saskatchewan REALTORS® Association
Facts & features
Interior
Bedrooms & bathrooms
- Bedrooms: 3
- Bathrooms: 0
Primary bedroom
- Features: Room Floor: Carpet
- Level: Second
- Area: 196.33 Square Feet
- Dimensions: 15.6x12.8
Bedroom
- Features: Room Floor: Carpet
- Level: Second
- Area: 99.75 Square Feet
- Dimensions: 9.6x10.6
Bedroom
- Features: Room Floor: Carpet
- Level: Second
- Area: 106.75 Square Feet
- Dimensions: 10.2x10.6
Dining room
- Features: Room Floor: Vinyl tile
- Level: Main
- Area: 156.38 Square Feet
- Dimensions: 11.7x13.6
Kitchen
- Features: Room Floor: Vinyl tile
- Level: Main
- Area: 139.69 Square Feet
- Dimensions: 12.5x11.3
Living room
- Features: Room Floor: Vinyl tile
- Level: Main
- Area: 183.85 Square Feet
- Dimensions: 10.2x18.1
Heating
- Forced Air, Natural Gas
Appliances
- Included: Water Heater, Electric Water Heater, Dryer, Refrigerator, Stove, Washer
Features
- Basement: Full,Unfinished,Concrete
- Has fireplace: No
Interior area
- Total structure area: 1,590
- Total interior livable area: 1,590 sqft
Property
Parking
- Total spaces: 4
- Parking features: 2 Car Attached, Other
- Attached garage spaces: 2
Features
- Levels: Two
- Stories: 2
- Exterior features: Other
- Frontage length: 55.00
Lot
- Size: 6,599 Square Feet
- Dimensions: 120
Construction
Type & style
- Home type: SingleFamily
- Property subtype: Single Family Residence
Materials
- Rock Imitation, Siding, Vinyl Siding
- Roof: Asphalt
Condition
- Year built: 2026
Community & HOA
Location
- Region: Lanigan
Financial & listing details
- Price per square foot: C$345/sqft
- Annual tax amount: C$1
- Date on market: 7/10/2026
- Ownership: Freehold
Price history
| Date | Event | Price |
|---|---|---|
| 7/10/2026 | Listed for sale | C$548,899C$345/sqft |
Source: Saskatchewan REALTORS® Association #SK042259 Report a problem | ||
Public tax history
Tax history is unavailable.
Climate risks
Neighborhood: S0K
Nearby schools
GreatSchools rating
No schools nearby
We couldn't find any schools near this home.

Similar homes
- C$429,9005 bd4 ba1.5k sqft13 CLEMENT ROAD, Lanigan, SK S0K 2M0For Sale
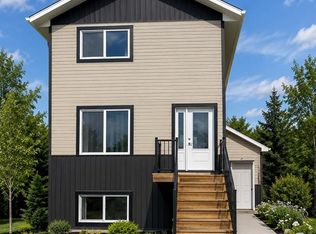 MLS ID #SK042348, Kumar Amit, RE/MAX Saskatoon. Saskatchewan REALTORS® Association
 - C$429,9003 bd2 ba1k sqft111 Willow COURT, Leroy, SK S0K 2P0For Sale
 MLS ID #SK037200, Kris Miazga, Coldwell Banker Signature. Saskatchewan REALTORS® Association
