Great location in Lanigan for this spacious 2,116 sq. ft. two-storey family home, ideally positioned in the heart of Saskatchewan’s Potash Alley and approximately 20 minutes from the BHP Jansen Potash Mine. Situated on a pie-shaped lot, this four-bedroom, two-bath home features a double detached garage and abundant off-street parking—perfect for families or mine commuters. Numerous upgrades have been completed since 2018, including a high-efficiency furnace, high-efficiency water heater, central air conditioning, roughed-in HVAC, upgraded plumbing, some electrical updates, and professionally installed vinyl plank flooring throughout most of the home (excluding the kitchen). The main floor two-piece bathroom has been updated with a new toilet, sink, and vanity, while the upstairs four-piece bath features an updated tub. A welcoming foyer leads into a sunken living room filled with natural light, flowing into the dining room and kitchen with eating area. Upstairs offers four bedrooms and a full bathroom, providing excellent space for family living. The basement is open and unfinished, offering great potential for future development. Outside, enjoy a fully fenced yard with deck and garden shed. A solid family home in a prime Potash Alley location—call today to view.
Active
C$245,000
15 Willow PLACE, Lanigan, SK S0K 2M0
4beds
2baths
2,116sqft
Single Family Residence
Built in 1965
0.29 Acres Lot
$-- Zestimate®
C$116/sqft
C$-- HOA
What's special
Four-bedroom two-bath homeDouble detached garageAbundant off-street parkingHigh-efficiency furnaceHigh-efficiency water heaterCentral air conditioningUpgraded plumbing
- 172 days |
- 36 |
- 1 |
Zillow last checked:
Listing updated:
Listed by:
Dan Torwalt,
Century 21 Fusion - Humboldt,
Cheryl Torwalt,
Century 21 Fusion - Humboldt
Source: Saskatchewan REALTORS® Association,MLS®#: SK027827Originating MLS®#: Saskatchewan REALTORS® Association
Facts & features
Interior
Bedrooms & bathrooms
- Bedrooms: 4
- Bathrooms: 2
Primary bedroom
- Features: Room Floor: Vinyl Plank
- Level: Second
- Area: 338.33 Square Feet
- Dimensions: 16.18x12.88
Bedroom
- Features: Room Floor: Vinyl Plank
- Level: Second
- Area: 156.08 Square Feet
- Dimensions: 12.1x11.23
Bedroom
- Features: Room Floor: Vinyl Plank
- Level: Second
- Area: 123.25 Square Feet
- Dimensions: 9.8x8.57
Bedroom
- Features: Room Floor: Vinyl Plank
- Level: Second
- Area: 258.89 Square Feet
- Dimensions: 12.89x13.4
Other
- Features: Room Floor: Vinyl Plank
- Level: Main
- Area: 43.6 Square Feet
- Dimensions: 6.1x4.38
Other
- Features: Room Floor: Vinyl Plank
- Level: Second
- Area: 65.17 Square Feet
- Dimensions: 8.6x7.8
Dining room
- Features: Room Floor: Vinyl Plank
- Level: Main
- Area: 419.83 Square Feet
- Dimensions: 18.48x12.85
Foyer
- Features: Room Floor: Vinyl Plank
- Level: Main
- Area: 42.35 Square Feet
- Dimensions: 6.35x4.9
Kitchen
- Features: Room Floor: Linoleum
- Level: Main
- Area: 363.48 Square Feet
- Dimensions: 17.35x13.63
Living room
- Features: Room Floor: Vinyl Plank
- Level: Main
- Area: 496.36 Square Feet
- Dimensions: 25.34x13.58
Heating
- Forced Air, Natural Gas, Furnace Owned
Cooling
- Central Air
Appliances
- Included: Water Heater, Gas Water Heater, Dishwasher Built In, Dryer, Refrigerator, Microwave Hood Fan, Stove, Washer
Features
- Windows: Window Treatments
- Basement: Partial,Unfinished,Sump Pump,Concrete
- Has fireplace: No
Interior area
- Total structure area: 2,116
- Total interior livable area: 2,116 sqft
Property
Parking
- Total spaces: 7
- Parking features: 2 Car Detached, Asphalt
- Garage spaces: 2
- Details: Parking Size: 23.0x22.0
Features
- Levels: Two
- Stories: 2
- Patio & porch: Deck
- Exterior features: Lawn Back, Lawn Front
- Fencing: Fenced
Lot
- Size: 0.29 Acres
- Features: Irregular Lot, Cul-De-Sac, Trees/Shrubs
Details
- Additional structures: Shed(s)
Construction
Type & style
- Home type: SingleFamily
- Property subtype: Single Family Residence
Materials
- Wood Frame, Siding
- Roof: Asphalt
Condition
- Year built: 1965
Community & HOA
Location
- Region: Lanigan
Financial & listing details
- Price per square foot: C$116/sqft
- Annual tax amount: C$2,484
- Date on market: 2/3/2026
- Exclusions: Water Softener
- Ownership: Freehold

Dan Torwalt
(306) 231-9612
By pressing Contact Agent, you agree that the real estate professional identified above may call/text you about your search, which may involve use of automated means and pre-recorded/artificial voices. You don't need to consent as a condition of buying any property, goods, or services. Message/data rates may apply. You also agree to our Terms of Use. Zillow does not endorse any real estate professionals. We may share information about your recent and future site activity with your agent to help them understand what you're looking for in a home.
Price history
| Date | Event | Price |
|---|---|---|
| 6/9/2026 | Price change | C$245,000-12.3%C$116/sqft |
Source: Saskatchewan REALTORS® Association #SK027827 Report a problem | ||
| 2/3/2026 | Listed for sale | C$279,500C$132/sqft |
Source: Saskatchewan REALTORS® Association #SK027827 Report a problem | ||
Public tax history
Tax history is unavailable.
Climate risks
Neighborhood: S0K
Nearby schools
GreatSchools rating
No schools nearby
We couldn't find any schools near this home.
- C$739,0009 bd6 ba3.4k sqft44 A Mayo St, Lanigan, SK S0K2M0For Sale

- C$699,9009 bd6 ba3.4k sqft43 Bantry St, Lanigan, SK S0K1H0For Sale

- C$350,0004 bd2 ba1.1k sqft31 Birch Pl, Lanigan, SK S0K2M0For Sale
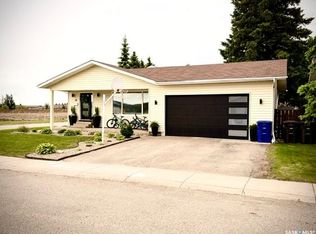
- C$99,900-- bd-- ba-- sqft119 Main St, Lanigan, SK S0K2M0For Sale

- C$60,0000.305 Acres40 Shannon St #37, Lanigan, SK S0K1H0Lot/Land
- C$219,9003 bd1 ba596 sqft27 Calvert Cres, Lanigan, SK S0K2M0For Sale
- C$60,0000.305 Acres36 Shannon St #33, Lanigan, SK S0K1H0Lot/Land
- C$249,9003 bd2 ba1.1k sqft27 Antrim St, Lanigan, SK S0K1H0For Sale
Similar homes
- C$249,9003 bd2 ba1.1k sqft27 Antrim STREET, Lanigan, SK S0K 2M0For Sale
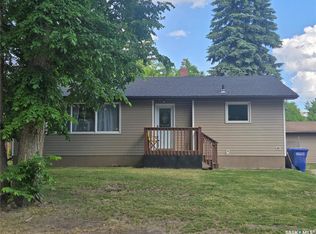 MLS ID #SK040947, Renea Jurgens, Century 21 Fusion - Humboldt. Saskatchewan REALTORS® Association
 - C$350,0004 bd2 ba1.1k sqft31 Birch PLACE, Lanigan, SK S0K 2M0For SaleMLS ID #SK040346, Dan Torwalt, Century 21 Fusion - Humboldt. Saskatchewan REALTORS® Association
- C$249,9003 bd1 ba1.3k sqftMaclean Acreage, Wolverine Rm No. 340, SK S0K 0T0For Sale
 MLS ID #SK042720, Pauline Sunderland, eXp Realty. Saskatchewan REALTORS® Association
 - C$169,9003 bd1 ba1.3k sqft324 Norreys STREET, Drake, SK S0K 1H0For Sale
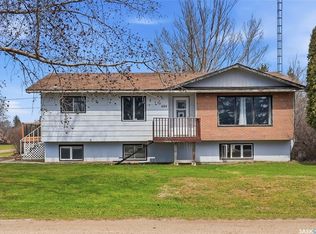 MLS ID #SK035762, Avril Reifferscheid, Realty Executives Watrous. Saskatchewan REALTORS® Association
