This listing includes a TRIPLEX and DUPLEX (5 UNITS), with an identical package also available across the alley for a full 10-unit investment.(MLS SK030881) 10 Doors Potential. 2 Properties. 1 Opportunity. This is the kind of investment that doesn’t come around often offering two income-generating packages, each consisting of a triplex and a duplex (5 units perpackage), with the option and strong preference to purchase both sides of the alley together for a full 10-unit portfolio. Each unit features a spacious 1,152 sq. ft. two-storey layout with 3 bedrooms and 2 bathrooms, making them highly desirable for long-term tenants. The properties are fully occupied with consistent demand, and vacancies are quickly filled thanks to an existing waitlist and steady inquiries. A major capital expense has already been taken care of with NEW SHINGLES completed in 2026. Located in the growing community of Lanigan, this investment is ideally positioned near major employment opportunities including Nutrien Potash Mine, the BHP Jansen Potash Mine, and Aspen Power Station. With so much growth and employment in the area, rental demand stays consistently strong, exactly what investors want to see for long-term stability. Built with solid concrete construction from the ground up, these properties offer durability and long-term peace of mind. Each unit is independently metered for utilities and each tenant pays their own utilities. Each unit is also equipped with in-suite laundry hookup located in the basement, Value-add potential is already in motion, with some units fully renovated, with flooring, paint, vanities and counter tops. Others partially updated, and a small number offering the opportunity for cosmetic improvements to further increase rental income and overall return. Recent updates include new shingles completed in 2026, and each unit includes one powered parking stall. With strong tenant retention and proven rental performance, this is a turnkey multi-family investment.
Conditional sale
C$699,900
43 Bantry STREET, Lanigan, SK S0K 2M0
9beds
6baths
3,456sqft
Triplex
Built in 1967
-- sqft lot
$-- Zestimate®
C$203/sqft
C$-- HOA
What's special
- 134 days |
- 7 |
- 0 |
Likely to sell faster than
Zillow last checked:
Listing updated:
Listed by:
Chantel Fleischhacker,
eXp Realty
Source: Saskatchewan REALTORS® Association,MLS®#: SK030891Originating MLS®#: Saskatchewan REALTORS® Association
Facts & features
Interior
Bedrooms & bathrooms
- Bedrooms: 9
- Bathrooms: 6
Primary bedroom
- Features: Room Floor: Vinyl Plank
- Level: Second
- Area: 133.01 Square Feet
- Dimensions: 10.2x13.1
Primary bedroom
- Features: Room Floor: Carpet
- Level: Second
- Area: 133.01 Square Feet
- Dimensions: 10.2x13.1
Primary bedroom
- Features: Room Floor: Linoleum
- Level: Second
- Area: 133.01 Square Feet
- Dimensions: 10.2x13.1
Bedroom
- Features: Room Floor: Vinyl Plank
- Level: Second
- Area: 109.08 Square Feet
- Dimensions: 11x9.11
Bedroom
- Features: Room Floor: Vinyl Plank
- Level: Second
- Area: 85.71 Square Feet
- Dimensions: 10.1x8.6
Bedroom
- Features: Room Floor: Carpet
- Level: Second
- Area: 109.08 Square Feet
- Dimensions: 11x9.11
Bedroom
- Features: Room Floor: Carpet
- Level: Second
- Area: 85.71 Square Feet
- Dimensions: 10.1x8.6
Bedroom
- Features: Room Floor: Linoleum
- Level: Second
- Area: 109.08 Square Feet
- Dimensions: 11x9.11
Bedroom
- Features: Room Floor: Linoleum
- Level: Second
- Area: 85.71 Square Feet
- Dimensions: 10.1x8.6
Other
- Features: Room Floor: Linoleum
- Level: Main
- Area: 19.26 Square Feet
- Dimensions: 3.11x4.11
Other
- Features: Room Floor: Linoleum
- Level: Main
- Area: 19.26 Square Feet
- Dimensions: 3.11x4.11
Other
- Features: Room Floor: Linoleum
- Level: Main
- Area: 19.26 Square Feet
- Dimensions: 3.11x4.11
Other
- Features: Room Floor: Vinyl Plank
- Level: Second
- Area: 34.01 Square Feet
- Dimensions: 4.11x6.11
Other
- Features: Room Floor: Linoleum
- Level: Second
- Area: 34.01 Square Feet
- Dimensions: 4.11x6.11
Other
- Features: Room Floor: Linoleum
- Level: Second
- Area: 34.01 Square Feet
- Dimensions: 4.11x6.11
Other
- Features: Room Floor: Linoleum
- Level: Main
- Area: 230.23 Square Feet
- Dimensions: 21.5x10.9
Other
- Features: Room Floor: Linoleum
- Level: Main
- Area: 230.23 Square Feet
- Dimensions: 21.5x10.9
Other
- Features: Room Floor: Linoleum
- Level: Main
- Area: 230.23 Square Feet
- Dimensions: 21.5x10.9
Living room
- Features: Room Floor: Laminate
- Level: Main
- Area: 181.15 Square Feet
- Dimensions: 15.5x11.9
Utility room
- Features: Room Floor: Concrete
- Level: Basement
- Area: 511.85 Square Feet
- Dimensions: 22.10x22.5
Heating
- Forced Air, Natural Gas
Appliances
- Included: Water Heater, Refrigerator, Stove
Features
- Windows: Window Treatments
- Basement: Full,Unfinished,Concrete
- Has fireplace: No
Interior area
- Total structure area: 3,456
- Total interior livable area: 3,456 sqft
Property
Parking
- Total spaces: 3
- Parking features: No Garage, Parking Spaces
Features
- Levels: Two
- Stories: 2
- Exterior features: Lawn Front
- Frontage length: 100.00
Lot
- Size: 0.28 Acres
- Dimensions: 120
- Features: Rectangular Lot, Trees/Shrubs
Construction
Type & style
- Home type: MultiFamily
- Property subtype: Triplex
- Attached to another structure: Yes
Materials
- Concrete, Wood Siding
- Roof: Asphalt
Condition
- Year built: 1967
Community & HOA
Location
- Region: Lanigan
Financial & listing details
- Price per square foot: C$203/sqft
- Annual tax amount: C$2,899
- Date on market: 3/20/2026
- Exclusions: Water Softener
- Ownership: Freehold
Chantel Fleischhacker
Chantel Fleischhacker
(306) 231-7253
By pressing Contact Agent, you agree that the real estate professional identified above may call/text you about your search, which may involve use of automated means and pre-recorded/artificial voices. You don't need to consent as a condition of buying any property, goods, or services. Message/data rates may apply. You also agree to our Terms of Use. Zillow does not endorse any real estate professionals. We may share information about your recent and future site activity with your agent to help them understand what you're looking for in a home.
Price history
| Date | Event | Price |
|---|---|---|
| 3/20/2026 | Listed for sale | C$699,900C$203/sqft |
Source: Saskatchewan REALTORS® Association #SK030891 Report a problem | ||
Public tax history
Tax history is unavailable.
Climate risks
Neighborhood: S0K
Nearby schools
GreatSchools rating
No schools nearby
We couldn't find any schools near this home.
- C$739,0009 bd6 ba3.4k sqft44 A Mayo St, Lanigan, SK S0K2M0For Sale

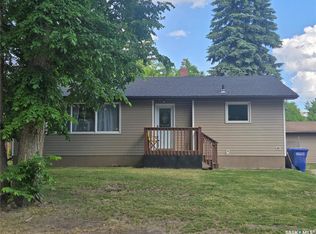
- C$89,0003 bd1 ba1k sqft34 Bantry St, Lanigan, SK S0K2M0For Sale

- C$245,0004 bd2 ba2.1k sqft15 Willow Pl, Lanigan, SK S0K2M0For Sale

- C$249,9003 bd2 ba1.1k sqft27 Antrim St, Lanigan, SK S0K1H0For Sale
- C$25,0006,098.4 Square Feet12 Shannon Cres, Lanigan, SK S0K1H0Lot/Land
- C$219,9003 bd1 ba596 sqft27 Calvert Cres, Lanigan, SK S0K2M0For Sale
- C$99,900-- bd-- ba-- sqft119 Main St, Lanigan, SK S0K2M0For Sale
- C$350,0004 bd2 ba1.1k sqft31 Birch Pl, Lanigan, SK S0K2M0For Sale
