WOW! What else could you ask for? Turn key fully furnished opulent home on double lot offering a 100ft frontage. This beautiful Timber Block engineered home is perched atop the hills of Manitou Beach and shines inside and out! Exceptional street appeal featuring a massive deck to enjoy overlooking lake view. Upon climbing the stairs you enter the foyer spilling into the open living, dining and kitchen spaces that is spellbinding! Featuring exceptional workmanship and the beauty of pine finishings and flooring throughout. The living and dining spaces run across the front of home and feature floor to ceiling doors and windows spilling beautiful natural light into the space. In the evening cozy up in front of the gas fireplace and watch the stars. And wait till you see the chandelier! Kitchen has a very large peninsula with seating and lots of counter space for food prep and entertaining. The master suite is on the main level and cleverly shares access to the main bath/laundry which has a walk in shower, show stopping deep soaker claw foot tub and tastefully concealed washer & dryer. The loft is a spacious 540 sq. ft. with shed dormers. This level offers a "swing space" (bedroom/media/ office) many options to make it your own haven with a magnificent view. There is a 3 piece bath on this level as well with a 2 person walk in shower. The basement has a large recreation room with wet bar and is a great space for family fun for kids and adults alike. This level is completed with 2 more large bedrooms, 3 piece bath and utility room. So many details: R30 walls, R40 ceiling, metal roofing, triple concrete drive, custom Hunter Douglas blinds, natural gas BBQ hookup, central vac, air conditioning, stainless appliances, large pantry and the storage and closet space is exceptional! If you are looking for one of the nicest homes in one of the best locations at Manitou Beach this is it!
Active
C$679,000
316-318 Cumming AVENUE, Manitou Beach, SK S0K 4T1
3beds
3baths
1,560sqft
Single Family Residence
Built in 2008
0.32 Acres Lot
$-- Zestimate®
C$435/sqft
C$-- HOA
What's special
Exceptional street appealExceptional workmanshipGas fireplaceWalk in showerMetal roofingCustom hunter douglas blindsNatural gas bbq hookup
- 42 days |
- 27 |
- 3 |
Zillow last checked:
Listing updated:
Listed by:
Charlene Mattick,
Realty Executives Watrous
Source: Saskatchewan REALTORS® Association,MLS®#: SK041731Originating MLS®#: Saskatchewan REALTORS® Association
Facts & features
Interior
Bedrooms & bathrooms
- Bedrooms: 3
- Bathrooms: 3
Primary bedroom
- Features: Room Floor: Wood
- Level: Main
- Area: 182.75 Square Feet
- Dimensions: 14.4x12.9
Bedroom
- Features: Room Floor: Carpet
- Level: Basement
- Area: 121.67 Square Feet
- Dimensions: 12.2x10
Bedroom
- Features: Room Floor: Carpet
- Level: Basement
- Area: 100.79 Square Feet
- Dimensions: 10.3x9.10
Other
- Features: Room Floor: Ceramic Tile
- Level: Second
Other
- Features: Room Floor: Ceramic Tile
- Level: Basement
Dining room
- Features: Room Floor: Wood
- Level: Main
- Area: 183.81 Square Feet
- Dimensions: 14.5x12.9
Foyer
- Features: Room Floor: Ceramic Tile
- Level: Main
- Area: 52 Square Feet
- Dimensions: 8.8x6
Kitchen
- Features: Room Floor: Ceramic Tile
- Level: Main
- Area: 175 Square Feet
- Dimensions: 14.7x12
Other
- Features: Room Floor: Ceramic Tile
- Level: Main
- Area: 96.88 Square Feet
- Dimensions: 12.6x7.9
Living room
- Features: Room Floor: Wood
- Level: Main
- Area: 247.5 Square Feet
- Dimensions: 16.6x15
Loft
- Features: Room Floor: Wood
- Level: Second
- Area: 468.75 Square Feet
- Dimensions: 22.6x20.10
Recreation room
- Features: Room Floor: Carpet
- Level: Basement
- Area: 440 Square Feet
- Dimensions: 27.6x16
Utility room
- Features: Room Floor: Concrete
- Level: Basement
Heating
- Forced Air, Natural Gas
Cooling
- Central Air
Appliances
- Included: Water Heater, Gas Water Heater, Dishwasher Built In, Dryer, Refrigerator, Microwave Hood Fan, Stove, Washer
Features
- Central Vac Attached, Central Vac Attachments, Vac Power Nozzle
- Windows: Window Treatments
- Basement: Full,Finished,Sump Pump,Concrete
- Number of fireplaces: 1
- Fireplace features: Gas
Interior area
- Total structure area: 1,560
- Total interior livable area: 1,560 sqft
Video & virtual tour
Property
Parking
- Total spaces: 3
- Parking features: No Garage, Concrete Driveway, Triple Driveway
- Has uncovered spaces: Yes
Features
- Levels: One and One Half
- Stories: 1
- Patio & porch: Deck
- Exterior features: Lawn Back
- Frontage length: 100.00
Lot
- Size: 0.32 Acres
- Dimensions: 140
- Features: Backs on to Field/Open Space, Rectangular Lot, Trees/Shrubs
Details
- Additional structures: Shed(s)
- Other equipment: Satellite Dish
Construction
Type & style
- Home type: SingleFamily
- Property subtype: Single Family Residence
Materials
- Log
- Roof: Metal
Condition
- Year built: 2008
Community & HOA
Location
- Region: Manitou Beach
Financial & listing details
- Price per square foot: C$435/sqft
- Annual tax amount: C$4,717
- Date on market: 7/7/2026
- Ownership: Freehold
Price history
| Date | Event | Price |
|---|---|---|
| 7/7/2026 | Listed for sale | C$679,000C$435/sqft |
Source: Saskatchewan REALTORS® Association #SK041731 Report a problem | ||
Public tax history
Tax history is unavailable.
Climate risks
Neighborhood: S0K
Nearby schools
GreatSchools rating
No schools nearby
We couldn't find any schools near this home.
- C$64,9009,583 sqft316 Evenson Ave, Manitou Beach, SK S0K4T1Lot/Land

- C$185,9002 bd1 ba768 sqft318 Douglas Ave, Manitou Beach, SK S0K4T1For Sale

- C$499,9001.76 acres620 Lake Ave #602, Manitou Beach, SK S0K4T1Lot/Land
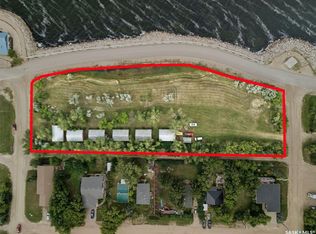
- C$39,9005,501 sqft221 Douglas Ave, Manitou Beach, SK S0K4T1Lot/Land

- C$499,9003 bd3 ba2k sqft117 Evenson Ave #115, Manitou Beach, SK S0K4T1For Sale
- C$134,9005,301 sqft101 Jean St E, Manitou Beach, SK S0K4T1Lot/Land
- C$139,9005,662 sqft100 Maclachlan Ave, Morris No. 312, SK S0K4T1Lot/Land
- C$479,9002 bd2 ba1.8k sqft215 Regina St, Manitou Beach, SK S0K4T1For Sale
Similar homes
- C$499,9003 bd3 ba2k sqft115-117 Evenson AVENUE, Manitou Beach, SK S0K 4T1For Sale
 MLS ID #SK036941, Charlene Mattick, Realty Executives Watrous. Saskatchewan REALTORS® Association
 - C$479,9002 bd2 ba1.8k sqft215 Regina STREET, Manitou Beach, SK S0K 4T1For Sale
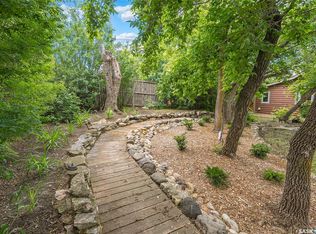 MLS ID #SK040537, Ruth M Reddekopp, RE/MAX Saskatoon. Saskatchewan REALTORS® Association
