No detail has been overlooked in this one of a kind custom built home. From the foundation to the upper reaches of this fantastic property attention to detail and quality finishings abound. You are greeted at the front of this property with a grand entrance way and climb the stairs of a expansive wrap around deck. The beautiful front door welcomes you into the main level featuring a gourmet kitchen opening into a casual, yet grand, living and dining space, with wall to wall custom doors overlooking natural green space bring the outdoors right into your home. Oh.. and did i mention a flowing spring for your personal enjoyment! Main level is completed with a well appointed bath and the quaint original cabin which serves a guest quarters offering a bedroom, sitting area and a personal wash station. Second floor can be used in many different ways. It serves as a fantastic master suite with built in custom cabinets and offers a full bath and laundry combo on this level. The 3rd floor is a very unique space and your imagination is the only limit to the options. There is a space that can be used as an office, studio, etc. and another secluded bedroom retreat. Some of the custom details. Engineered hardwood and Italian porcelain tile used throughout, in floor glycol heating on all 3 levels, high end fir window interior frames and triple glazed wall to wall sliding doors on main level. Custom cabinetry throughout the home, tile wall in kitchen is Italian sandstone, built in sound system and so much more! The location is secluded and you can enjoy your hot tub in the tranquility of your private oasis. Every turn in and on this property is a delight to the senses! Come live and enjoy the the healing waters of Manitou Beach and all the community has to offer. This home is ready for a new owner that appreciates detail, quality and the time and love it takes to create a property of this caliber.
Active
C$499,900
115-117 Evenson AVENUE, Manitou Beach, SK S0K 4T1
3beds
3baths
2,000sqft
Single Family Residence
Built in 2004
0.26 Acres Lot
$-- Zestimate®
C$250/sqft
C$-- HOA
What's special
- 81 days |
- 28 |
- 3 |
Zillow last checked:
Listing updated:
Listed by:
Charlene Mattick,
Realty Executives Watrous
Source: Saskatchewan REALTORS® Association,MLS®#: SK036941Originating MLS®#: Saskatchewan REALTORS® Association
Facts & features
Interior
Bedrooms & bathrooms
- Bedrooms: 3
- Bathrooms: 3
Primary bedroom
- Features: Room Floor: Engineered Hardwood
- Level: Second
- Area: 332.5 Square Feet
- Dimensions: 21x15.10
Bedroom
- Features: Room Floor: Wood
- Level: Main
- Area: 67.22 Square Feet
- Dimensions: 9.2x7.4
Bedroom
- Features: Room Floor: Engineered Hardwood
- Level: Third
- Area: 137 Square Feet
- Dimensions: 12x11.5
Other
- Features: Room Floor: Tile
- Level: Third
Other
- Features: Room Floor: Tile
- Level: Main
Bonus room
- Features: Room Floor: Tile
- Level: Third
- Area: 135 Square Feet
- Dimensions: 12x11.3
Den
- Features: Room Floor: Wood
- Level: Main
- Area: 140.56 Square Feet
- Dimensions: 15.4x9.2
Dining room
- Features: Room Floor: Engineered Hardwood
- Level: Main
- Area: 149.42 Square Feet
- Dimensions: 13.7x11
Foyer
- Features: Room Floor: Engineered Hardwood
- Level: Main
- Area: 100.79 Square Feet
- Dimensions: 14.9x6.10
Kitchen
- Features: Room Floor: Tile
- Level: Main
- Area: 188.75 Square Feet
- Dimensions: 15x12.7
Other
- Features: Room Floor: Tile
- Level: Second
- Area: 99 Square Feet
- Dimensions: 11x9
Living room
- Features: Room Floor: Engineered Hardwood
- Level: Main
- Area: 159.5 Square Feet
- Dimensions: 14.6x11
Heating
- Baseboard, Electric, Radiant Floor
Appliances
- Included: Water Heater, Other Water Heater, Dishwasher Built In, Dryer, Refrigerator, Exhaust Fan, Microwave, Stove, Washer
Features
- Sound System Built In, T.V. Mounts, Central Vac Attached, Central Vac Attachments, Vac Power Nozzle
- Windows: Window Treatments
- Basement: Partial,Sump Pump,ICF Block
- Number of fireplaces: 3
- Fireplace features: Gas
Interior area
- Total structure area: 2,000
- Total interior livable area: 2,000 sqft
Video & virtual tour
Property
Parking
- Total spaces: 2
- Parking features: No Garage, Parking Spaces, Gravel
- Has uncovered spaces: Yes
Features
- Levels: 3 Storey
- Stories: 3
- Patio & porch: Deck
- Exterior features: Balcony, Lawn Front
- Has spa: Yes
- Spa features: Hot Tub
- Fencing: Partial
- Frontage length: 92.00
Lot
- Size: 0.26 Acres
- Features: Backs on to Park/Green Space, Corner Lot, Irregular Lot, Trees/Shrubs
Details
- Additional structures: Shed(s)
- Other equipment: Satellite Dish, Air Exchanger
Construction
Type & style
- Home type: SingleFamily
- Property subtype: Single Family Residence
Materials
- Composite Siding
- Roof: Metal
Condition
- Year built: 2004
Community & HOA
Location
- Region: Manitou Beach
Financial & listing details
- Price per square foot: C$250/sqft
- Annual tax amount: C$5,417
- Date on market: 5/25/2026
- Ownership: Freehold
Price history
| Date | Event | Price |
|---|---|---|
| 5/25/2026 | Listed for sale | C$499,900C$250/sqft |
Source: Saskatchewan REALTORS® Association #SK036941 Report a problem | ||
Public tax history
Tax history is unavailable.
Climate risks
Neighborhood: S0K
Nearby schools
GreatSchools rating
No schools nearby
We couldn't find any schools near this home.
- C$39,9005,501 sqft221 Douglas Ave, Manitou Beach, SK S0K4T1Lot/Land

- C$499,9001.76 acres620 Lake Ave #602, Manitou Beach, SK S0K4T1Lot/Land
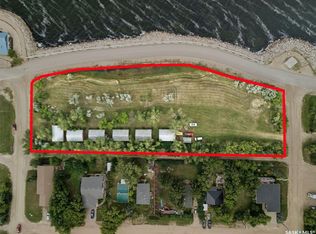
- C$64,9009,583 sqft316 Evenson Ave, Manitou Beach, SK S0K4T1Lot/Land

- C$185,9002 bd1 ba768 sqft318 Douglas Ave, Manitou Beach, SK S0K4T1For Sale

- C$679,0003 bd3 ba1.5k sqft318 Cumming Ave #316, Manitou Beach, SK S0K4T1For Sale
- C$139,9005,662 sqft100 Maclachlan Ave, Morris No. 312, SK S0K4T1Lot/Land
- C$479,9002 bd2 ba1.8k sqft215 Regina St, Manitou Beach, SK S0K4T1For Sale
- C$134,9005,301 sqft101 Jean St E, Manitou Beach, SK S0K4T1Lot/Land
Similar homes
- C$479,9002 bd2 ba1.8k sqft215 Regina STREET, Manitou Beach, SK S0K 4T1For Sale
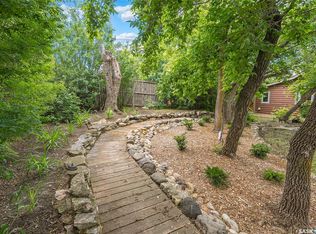 MLS ID #SK040537, Ruth M Reddekopp, RE/MAX Saskatoon. Saskatchewan REALTORS® Association
 - C$679,0003 bd3 ba1.5k sqft316-318 Cumming AVENUE, Manitou Beach, SK S0K 4T1For Sale
 MLS ID #SK041731, Charlene Mattick, Realty Executives Watrous. Saskatchewan REALTORS® Association
 - C$264,9004 bd1 ba1k sqft107-109 Shawondasse DRIVE, Manitou Beach, SK S0K 4T1For Sale
 MLS ID #SK036942, Charlene Mattick, Realty Executives Watrous. Saskatchewan REALTORS® Association
